
Cottage for sale in Cambridge CB23, 2 Bedroom

Quick Summary
- Property Type:
- Cottage
- Status:
- For sale
- Price
- £ 450,000
- Beds:
- 2
- Baths:
- 1
- Recepts:
- 2
- County
- Cambridgeshire
- Town
- Cambridge
- Outcode
- CB23
- Location
- High Street, Harlton, Cambridge CB23
- Marketed By:
- Cheffins - Cambridge
- Posted
- 2024-04-02
- CB23 Rating:
- More Info?
- Please contact Cheffins - Cambridge on 01223 784698 or Request Details
Property Description
Location Harlton is a delightful rural village set in the midst of open countryside, situated close to the A10 and M11 just 8 miles south west of Cambridge. Facilities include a public house and village hall, with further amenities available in the nearby villages of Little Eversden and Haslingfield, both under 2 miles away. There are mainline train stations nearby in Foxton and Shrepreth, both of which provide direct links to London Kings Cross.
Timber brace stable door with glazed pane, leading into:
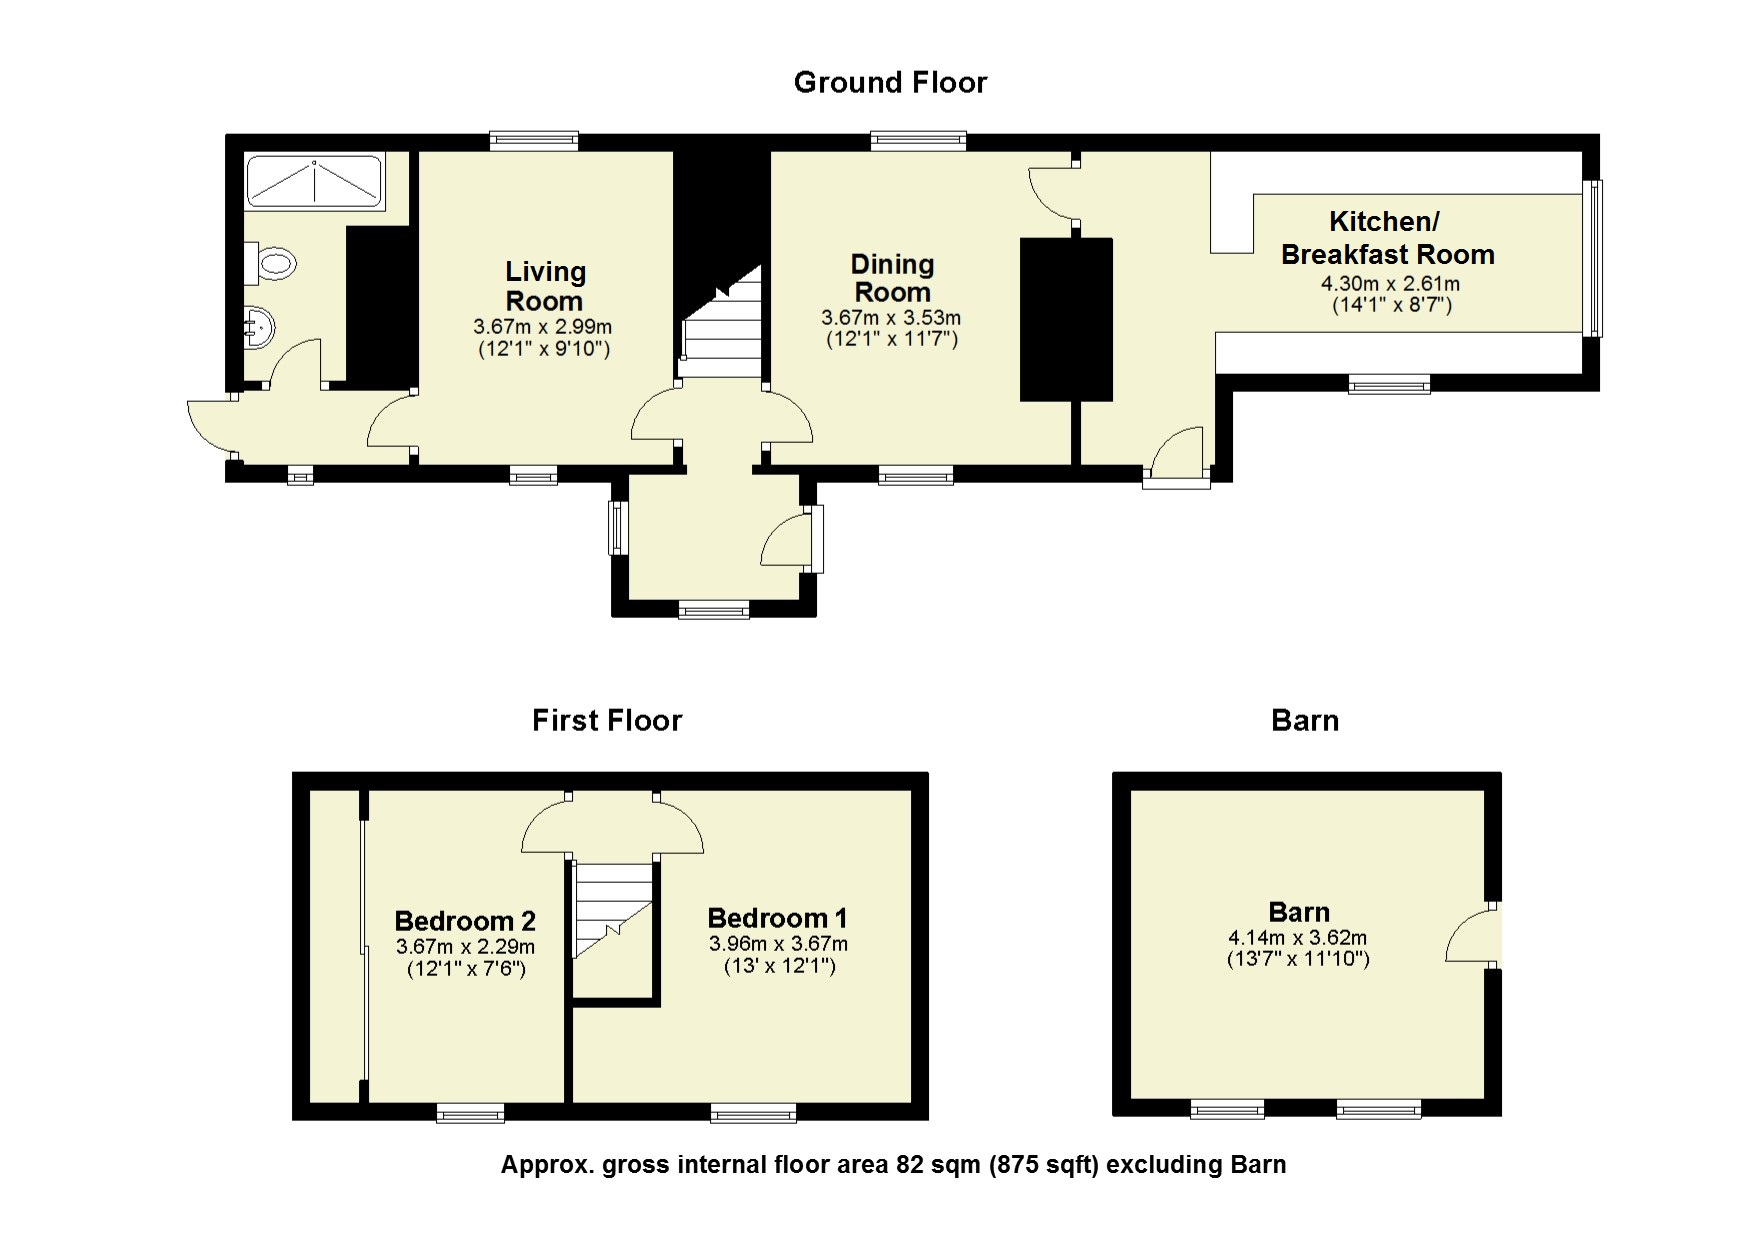
Entrance hall timber braced entrance door, staircase rising to first floor, secondary double glazed leaded windows to two sides, exposed beams and timbers, wall lights.
Living room feature fireplace fitted with gas real flame effect fire, tiled mantel and hearth, double panelled radiator, leaded windows to either side.
Dining room radiator, fireplace with wooden mantel, brick hearth (presently sealed), understairs storage cupboard, leaded windows to either side.
Kitchen/breakfast room kitchen is fitted with a generous range of storage cupboards and drawers to base and eye level underneath solid wood working surfaces with a range of fitted appliances including a pair of refrigerators, Bosch dishwasher, Rangemaster cooking range with extractor hood above, stone tiling to floor and splashbacks, radiator, shelving, leaded windows to the front and side.
Rear hall natural brick flooring, beams and timbers, timber braced door with leaded pane leading to outside, window to the side.
Shower room with good size walk-in shower with glazed sliding doors, drencher shower head and hand held rose, low level dual flush w.C., wall hung wash hand basin with mixer tap and pop-up waste, heated towel rail/radiator, exposed clunch walling, Travertine tiling to walls and floor, part vaulted ceiling, a pair of double glazed Velux rooflights, extractor fan.
On the first floor
landing
bedroom 1 recess with hanging rail, radiator, leaded window to the side.
Bedroom 2 radiator, range of fitted wardrobe cupboards, leaded window to the side.
Outside Gravelled driveway and pathway, gated access leading to the rear and side gardens which are principally laid to lawn, enclosed by fencing, a number of mature trees, flower and shrub beds, timber storage shed/summerhouse with leaded window and adjoining log store. Storage barn with pantiled roof underneath weatherboarded elevations with power and light connected, loft storage, a pair of windows with adjoining lean-to greenhouse. Further store, outside tap and light.
The property adjoins rolling countryside/farmland.
Floor Plans
Property Location
Marketed by Cheffins - Cambridge
Disclaimer Property descriptions and related information displayed on this page are marketing materials provided by Cheffins - Cambridge. estateagents365.uk does not warrant or accept any responsibility for the accuracy or completeness of the property descriptions or related information provided here and they do not constitute property particulars. Please contact Cheffins - Cambridge for full details and further information.