
Bungalow for sale in Tranent EH33, 1 Bedroom

Quick Summary
- Property Type:
- Bungalow
- Status:
- For sale
- Price
- £ 83,000
- Beds:
- 1
- Baths:
- 1
- Recepts:
- 1
- County
- East Lothian
- Town
- Tranent
- Outcode
- EH33
- Location
- Brierbush Road, Tranent EH33
- Marketed By:
- Purplebricks, Head Office
- Posted
- 2018-10-16
- EH33 Rating:
- More Info?
- Please contact Purplebricks, Head Office on 0121 721 9601 or Request Details
Property Description
Offers are invited for this impressive one bedroom semi-detached bungalow in need of modernisation and upgrading situated in the heart of Macmerry.
The accommodation comprises:- entrance porch, living room, kitchen, family bathroom, double bedroom, walk-in storage cupboard with access to attic.
There is gas central heating, double glazing, front, side and rear garden.
Macmerry is a delightful village situated in-between the established towns of Haddington and Tranent approximately 12 miles east of Edinburgh city centre. Macmerry benefits from a local village shop providing convenience shopping for those day to day essentials. For more extensive shopping Fort Kinnaird is within easy reach by car. Macmerry has its own Primary School and also offers Nursery facilities. The seaside villages and towns of Dunbar, Longniddry, Gullane and North Berwick, with their golf courses and sandy beaches, are a short drive away, as is East Lothian’s County Town of Haddington. A regular bus service gives access to neighbouring towns and the city centre along with the nearby train service from Prestonpans, Musselburgh, Drem and Wallyford with its recently constructed park and ride facility. It is also within easy commuting distance of the newly built Queen Margaret University.
The Edinburgh City By-Pass and the A1 are only a few minutes drive away, giving access to the excellent road links to Edinburgh, the International Airport and other areas of Central Scotland.
To request a full comprehensive free valuation please log on to:- or simply call David Currie on *** Note to Solicitors *** All formal offers should be emailed in the first instance to . Should your client's offer be accepted, please then send the Principle offer directly to the seller's solicitor upon receipt of the Notification of Proposed Sale which will b
Entrance Hallway
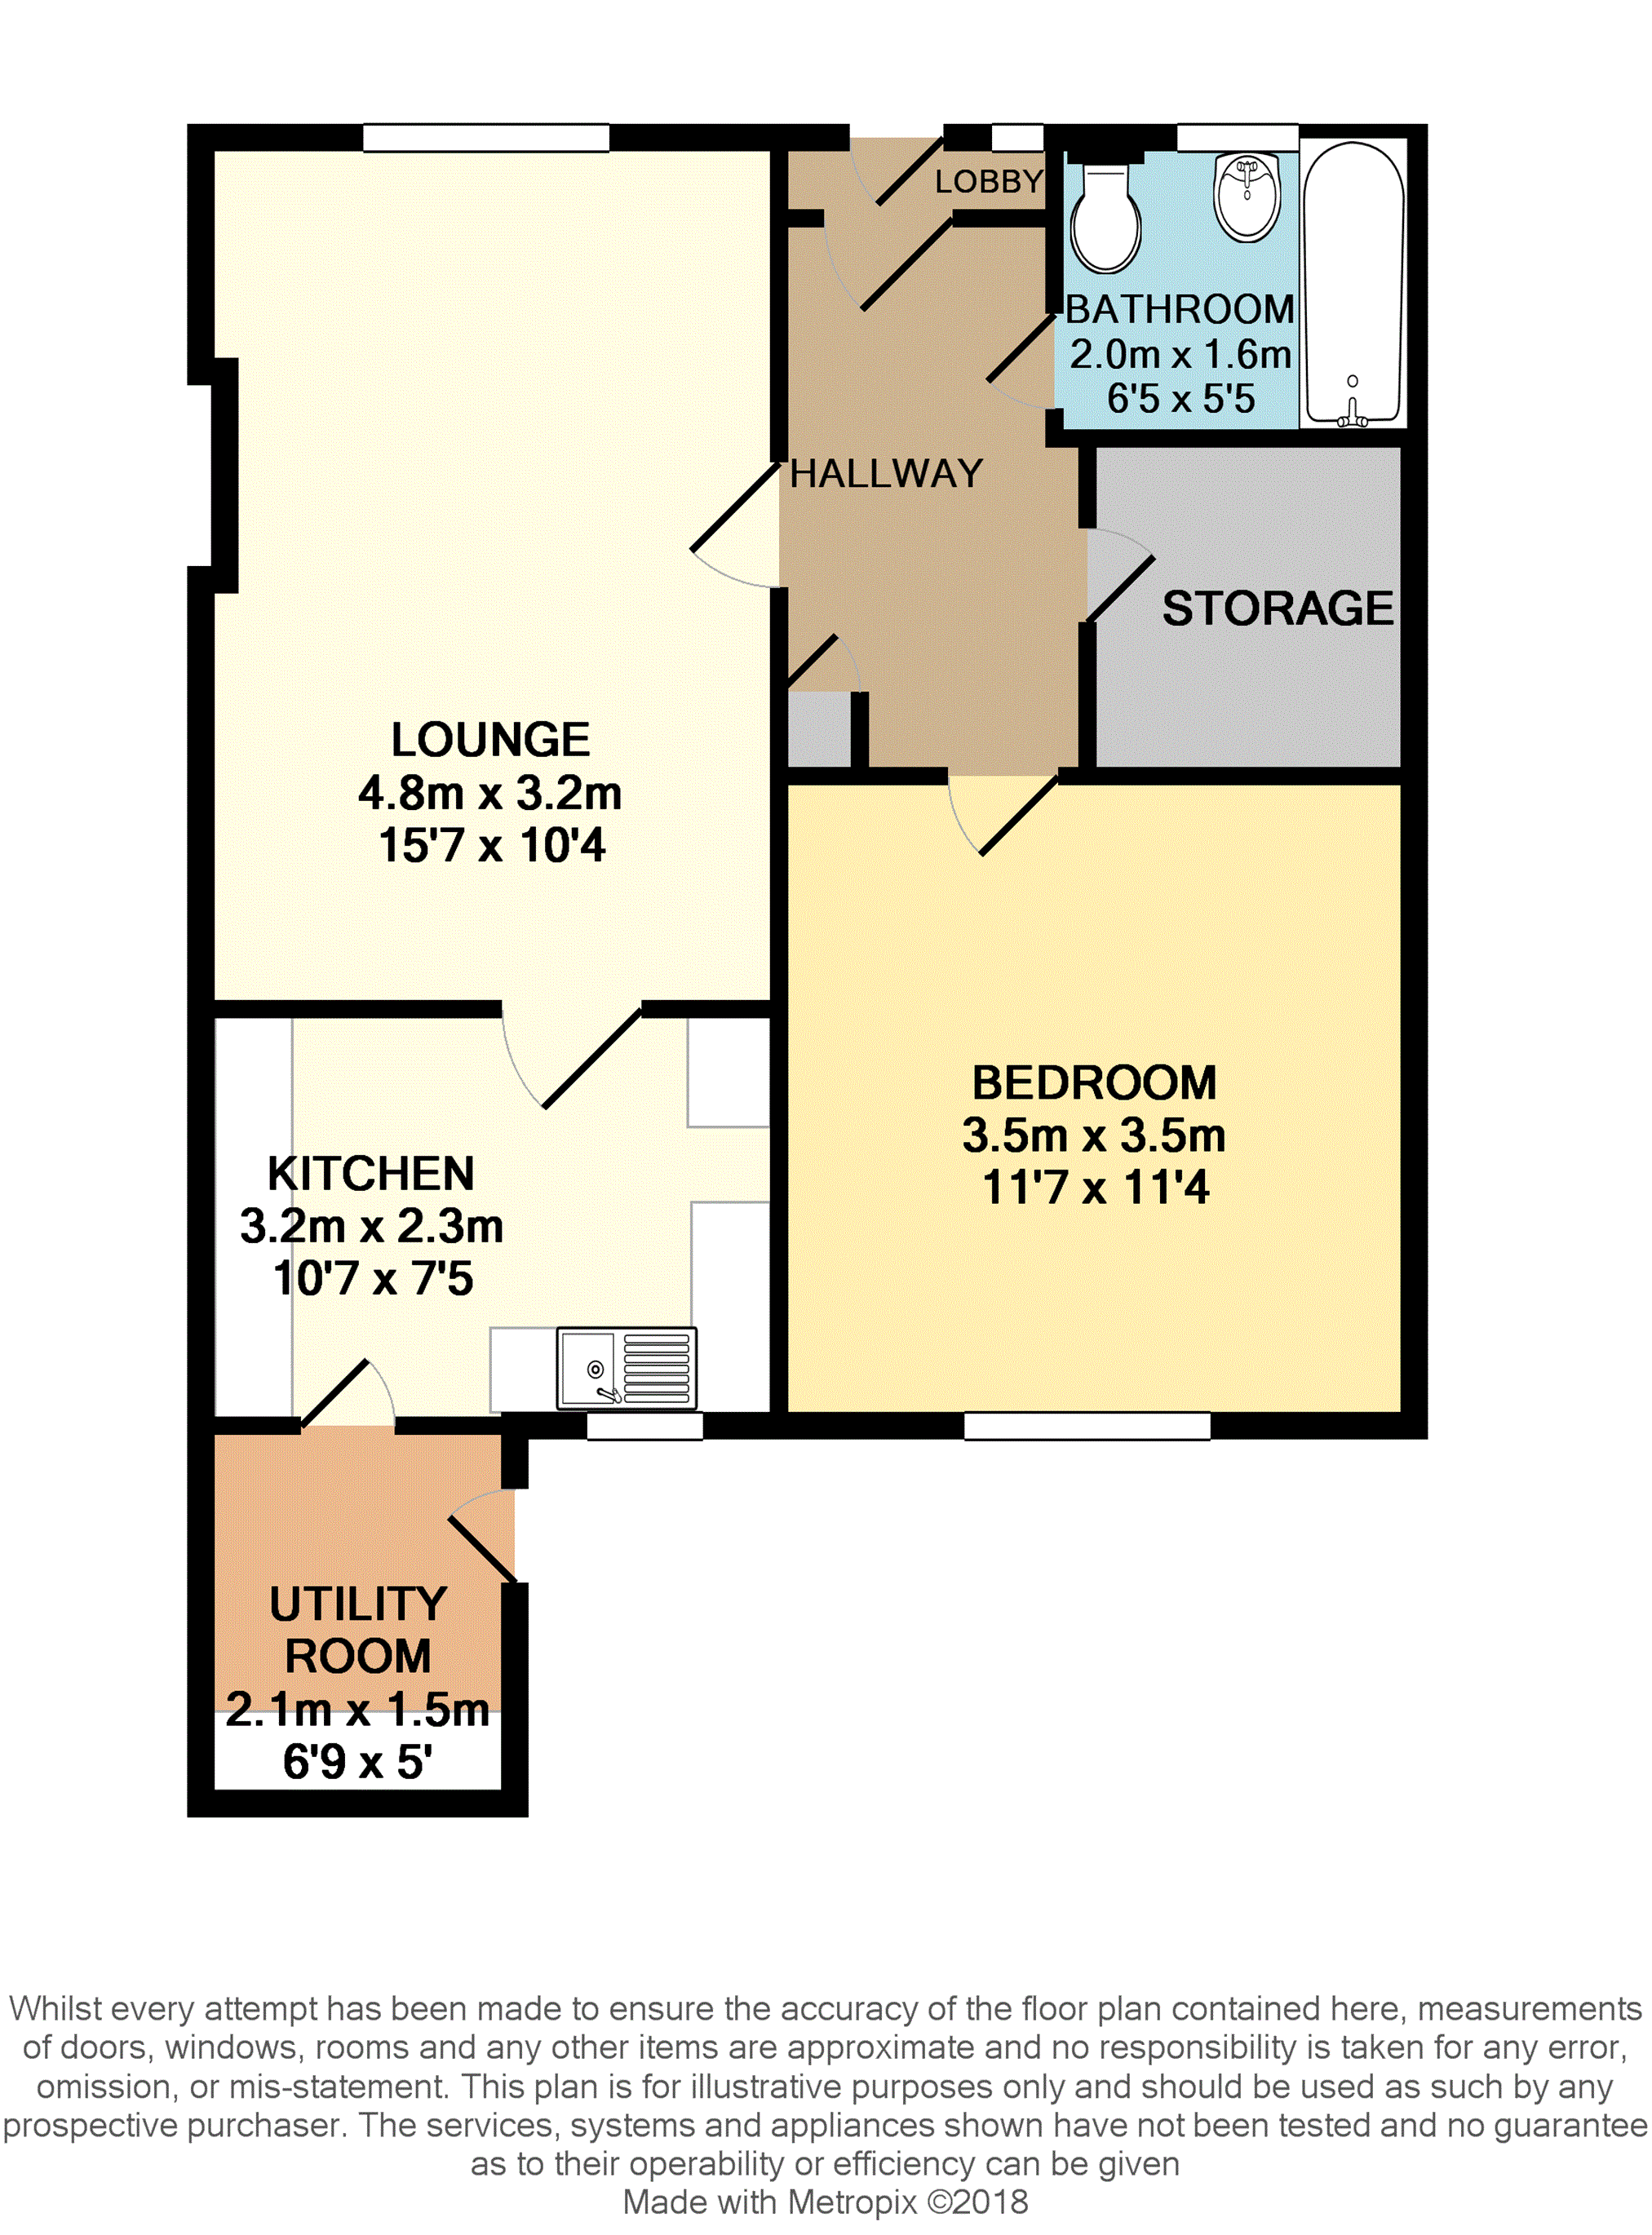
This hall invites access to all rooms. Central heating radiator and thermostatic controller. Walk-in storage cupboard with lighting and hatch to loft. Small shelved cupboard.
Lounge
15' 7” x 10' 4”
A bright welcoming family room with a large picture three panel window overlooking the front of the property. Telephone point and centre light fitting. Central heating radiator complete with thermostatic valves.
Kitchen
7' 5” x 10' 7”
The kitchen is fitted with base and wall mounted units with complimentary work surface, complete with splash back tiling. Stainless steel sink unit complete with mixer taps. Space for free standing fridge/freezer and cooker. Two panel window to the rear of the property. Central heating radiator complete with thermostatic valves. Door leading to utility room.
Utility Room
6' 9” x 5'
A separate utility room with matching base and wall mounted units. Space for automatic washing machine. Rear exit half glazed door leading out to the garden.
Bedroom One
11' 7” x 11' 4”
A bright spacious double bedroom with a large two panel window overlooking the rear garden. Laminate floor covering and central heating radiator complete with thermostatic valves. Telephone point.
Bathroom
5' 5” x 6' 5”
A family bathroom fitted with a three piece white suite comprising of bath complete with electric power shower, WC. And wash hand basin. Laminate flooring and wet wall on shower walls. Central heating radiator complete with thermostatic valves. Opaque window to the front.
Loft
Ideal for that extra storage.
Garden
The enclosed fenced front sunny garden is laid out mainly to grass with a flagstone pathway leading to the front and side of the property.
The enclosed rear south facing sunny garden has a wooden fence encircling the property. Garden shed included in the sale.
About Your Lpe
To request a full comprehensive free valuation please log on to:- or simply call David Currie on .........................................................................................
*** Note to Solicitors *** All formal offers should be emailed in the first instance to . Should your client's offer be accepted, please then send the Principle offer directly to the seller's solicitor upon receipt of the Notification of Proposed Sale which will be emailed to you.
Mortgages
Our customers want the best mortgage deals available. Our customers need someone they can trust to review the market and provide them with the most suitable and competitive product.
That's where we come in. Our mortgage brokers are not tied to any one lender and we've got access to more than 100 banks and building societies, providing thousands of different mortgage.
Floor Plans
Property Location
Marketed by Purplebricks, Head Office
Disclaimer Property descriptions and related information displayed on this page are marketing materials provided by Purplebricks, Head Office. estateagents365.uk does not warrant or accept any responsibility for the accuracy or completeness of the property descriptions or related information provided here and they do not constitute property particulars. Please contact Purplebricks, Head Office for full details and further information.