
Bungalow for sale in Swindon SN4, 3 Bedroom

Quick Summary
- Property Type:
- Bungalow
- Status:
- For sale
- Price
- £ 280,000
- Beds:
- 3
- Baths:
- 2
- Recepts:
- 3
- County
- Wiltshire
- Town
- Swindon
- Outcode
- SN4
- Location
- Beaufort Road, Wroughton, Swindon, Wiltshire SN4
- Marketed By:
- Charles Harding
- Posted
- 2019-03-25
- SN4 Rating:
- More Info?
- Please contact Charles Harding on 01793 937566 or Request Details
Property Description
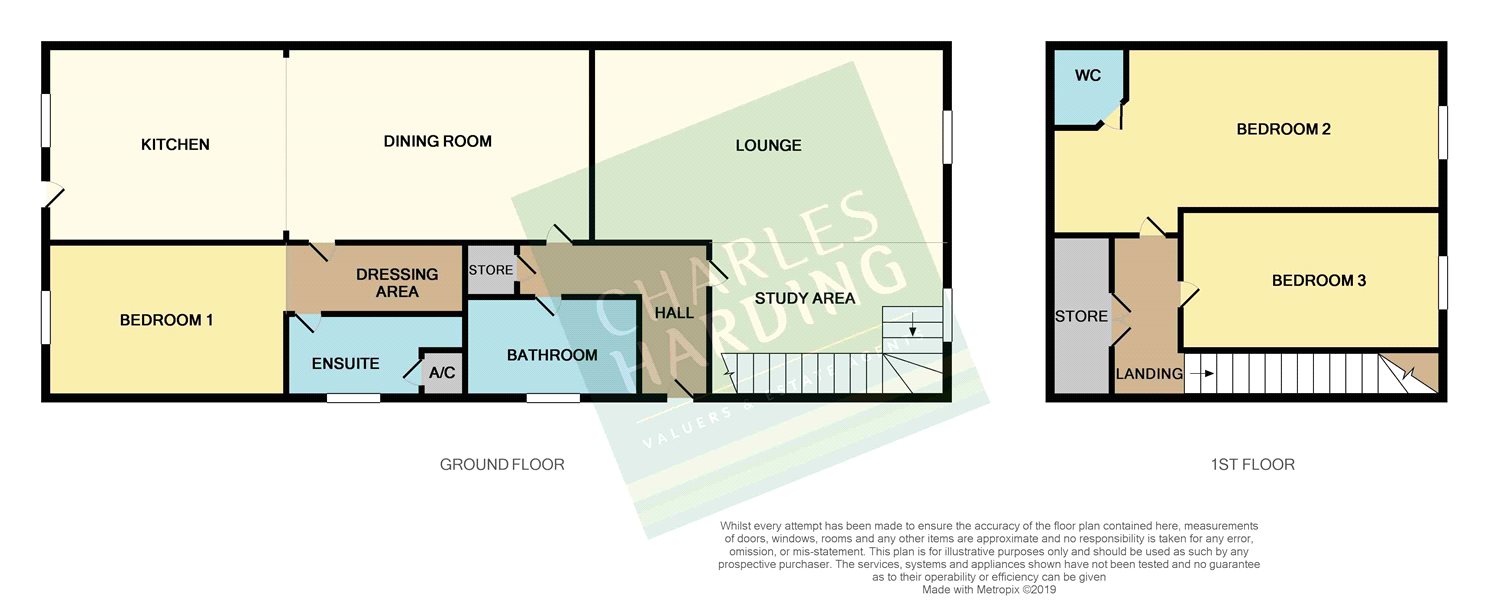
Three bedroom Chalet style bungalow located in the village of Wroughton. This property benefits from a loft conversion converting the loft space into two good sized bedrooms and toilet. Features also include a ground floor reception room with study area, dining room and extended kitchen. There is also the the added bonus of a ground floor double bedroom with dressing area and en-suite shower room. Externallly benefits from driveway parking for multiple vehicles, garage and non overlooked rear garden backing onto a stream.
Entrance:
Via front driveway for multiple cars. Canopy front door. Access to reception room, bathroom, kitchen/ diner and storage cupboard.
Study Area: (2.8m x 2.47m)
Stairs to first floor. Opening into:
Lounge: (3.17m x 4.83m)
Carpet flooring. UPVC window to front. Wall lights. TV sockets. Fireplace with surround.
Dining Room: (3.2m x 3.95m)
Carpet flooring. Ceiling down light. Radiator to side. Opening to:
Kitchen: (3.08m x 2.82m)
Double built in oven. UPVC door to rear and garden. Range of wall and base units. Space for dishwasher and washing machine. Ceiling pendent light.
Bedroom 1: (2.86m x 3m)
Via dining room into dressing area with space for free standing wardrobes and storage. Access into en-suite and bedroom area which consists of carpet flooring, window to rear. Radiator to side, ceiling down light.
En-Suite:
Wash hand basin. Low level WC. Window to side. Shower cubicle. Airing cupboard with gas central heating boiler.
Family Bathroom:
Half tiled walls. Wash hand basin. Obscure window to side. Toilet.
Stairs And Landing:
Via study area. Landing has access into bedrooms and eaves storage.
Bedroom 2: (4.25m x 2.99m)
Window to front. Door into toilet with wash hand basin and low level WC.
Bedroom 3: (3.08m x 2.22m)
Carpet flooring. Window to front.
Garden:
Non overlooked rear garden. Lawn area. Stone borders. Summer house. Access onto rear stream.
Garage:
Driveway to front. Up and over door.
Floor Plans
Property Location
Marketed by Charles Harding
Disclaimer Property descriptions and related information displayed on this page are marketing materials provided by Charles Harding. estateagents365.uk does not warrant or accept any responsibility for the accuracy or completeness of the property descriptions or related information provided here and they do not constitute property particulars. Please contact Charles Harding for full details and further information.