
Bungalow for sale in Swansea SA4, 2 Bedroom

Quick Summary
- Property Type:
- Bungalow
- Status:
- For sale
- Price
- £ 145,000
- Beds:
- 2
- County
- Swansea
- Town
- Swansea
- Outcode
- SA4
- Location
- Park Terrace, Pontarddulais, Swansea SA4
- Marketed By:
- No. 86 Estate Agency
- Posted
- 2019-04-28
- SA4 Rating:
- More Info?
- Please contact No. 86 Estate Agency on 01792 738851 or Request Details
Property Description
Entrance
Entered via an obscure Upvc double glazed door into:
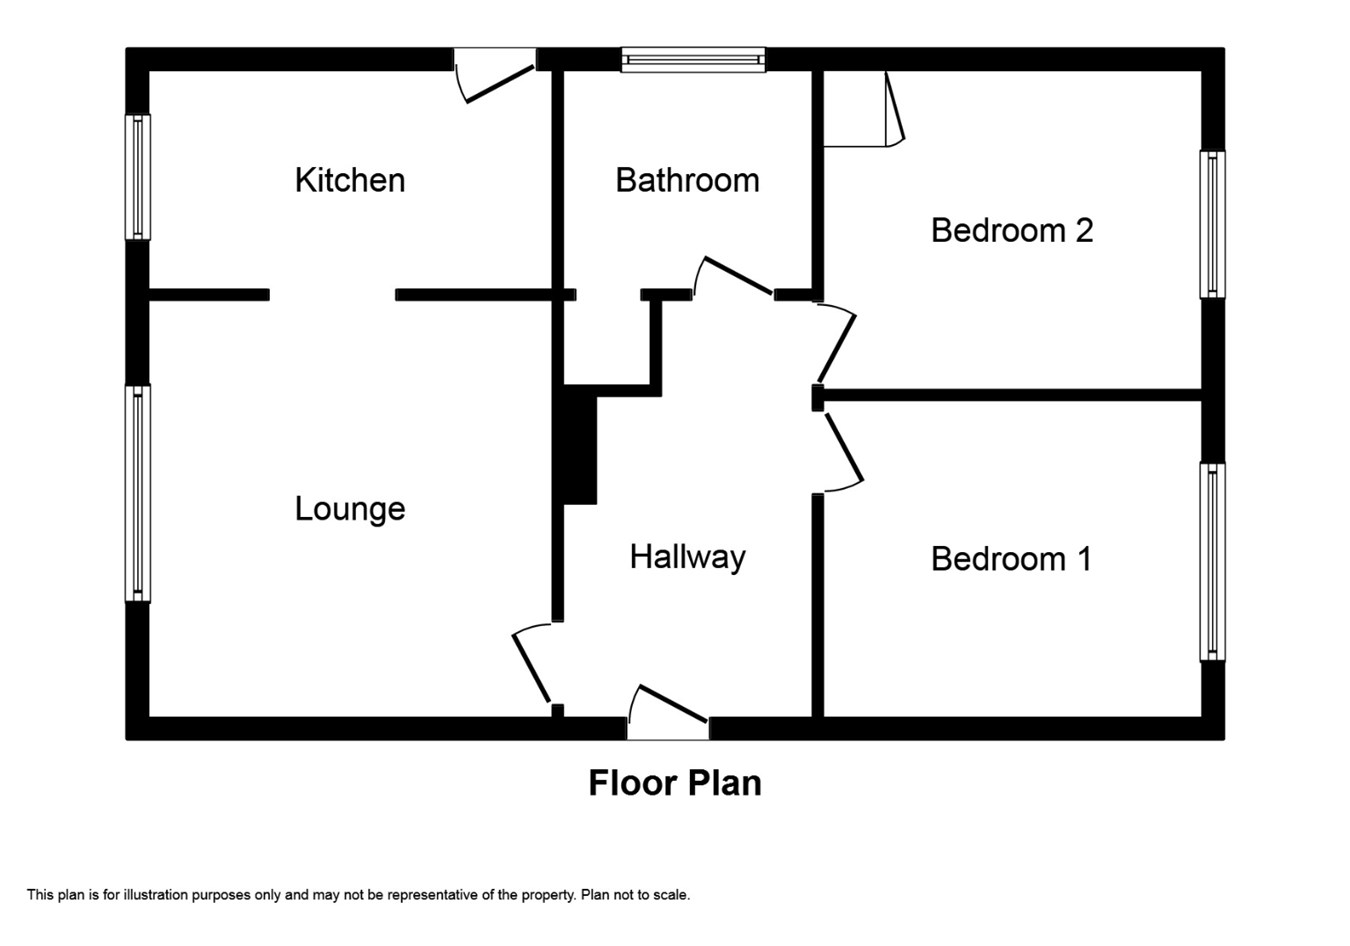
Hallway
Smooth ceiling with coving, radiator, engineered oak flooring, doors to:
Bedroom one
2.95m x 3.63m (9' 8" x 11' 11") Smooth ceiling with coving, Upvc double glazed window, radiator, engineered oak flooring.
Bedroom two
3.06m x 3.62m (10' 0" x 11' 11") Smooth ceiling with coving, Upvc double glazed window, radiator, engineered oak flooring, door to storage cupboard housing combi boiler.
Bathroom
2.99m x 2.39m (9' 10" x 7' 10") Smooth ceiling with coving and spot lights, extractor fan, heated towel rail, part tiled walls, tiled flooring, low level W.C, vanity unit housing wash hand basin, bath, obscure Upvc double glazed window, shower, access to loft.
Lounge
3.87m x 4.09m (12' 8" x 13' 5") Smooth ceiling with coving, Upvc double glazed window, radiator gas fire with marble effect surround and wooden mantle piece, engineered oak flooring, door to:
Kitchen/breakfast room
13' 5" x 6' 11" (4.09m x 2.11m) Fitted with a range of high gloss wall and base units with wood effect work surface over, stainless steel sink with drainer and mixer tap, integrated washing machine, space for integrated fridge/freezer, ceramic electric touch screen hob with extractor fan over, electric oven, obscure Upvc double glazed door, Upvc double glazed window, smooth ceiling with spotlights and coving, radiator, engineered oak flooring.
External
To the front of this lovely home is the front garden which has been mainly laid to lawn. A pathway leads to the front door and also gives side pedestrian access via an iron gate to the good size rear garden which has a paved patio area as well as a lawned area with mature shrubs and plants plus a 6mx5m slab to the rear of the garden.
Floor Plans
Property Location
Marketed by No. 86 Estate Agency
Disclaimer Property descriptions and related information displayed on this page are marketing materials provided by No. 86 Estate Agency. estateagents365.uk does not warrant or accept any responsibility for the accuracy or completeness of the property descriptions or related information provided here and they do not constitute property particulars. Please contact No. 86 Estate Agency for full details and further information.