
Bungalow for sale in Rotherham S60, 2 Bedroom
Quick Summary
- Property Type:
- Bungalow
- Status:
- For sale
- Price
- £ 160,000
- Beds:
- 2
- Baths:
- 1
- Recepts:
- 1
- County
- South Yorkshire
- Town
- Rotherham
- Outcode
- S60
- Location
- Keswick Crescent, Rotherham S60
- Marketed By:
- Purplebricks, Head Office
- Posted
- 2024-04-26
- S60 Rating:
- More Info?
- Please contact Purplebricks, Head Office on 024 7511 8874 or Request Details
Property Description
*** offered for sale with no chain ***
*** ideal for retirement home ***
*** in need of modernisation ***
*** standing in excellent sized plot with driveway, garage, front and rear gardens ***
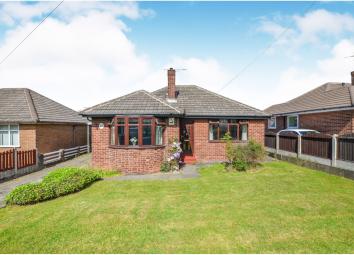
Standing in an excellent plot is this two bedroomed detached bungalow. Having a side driveway leading to the garage and offered for sale with no chain.
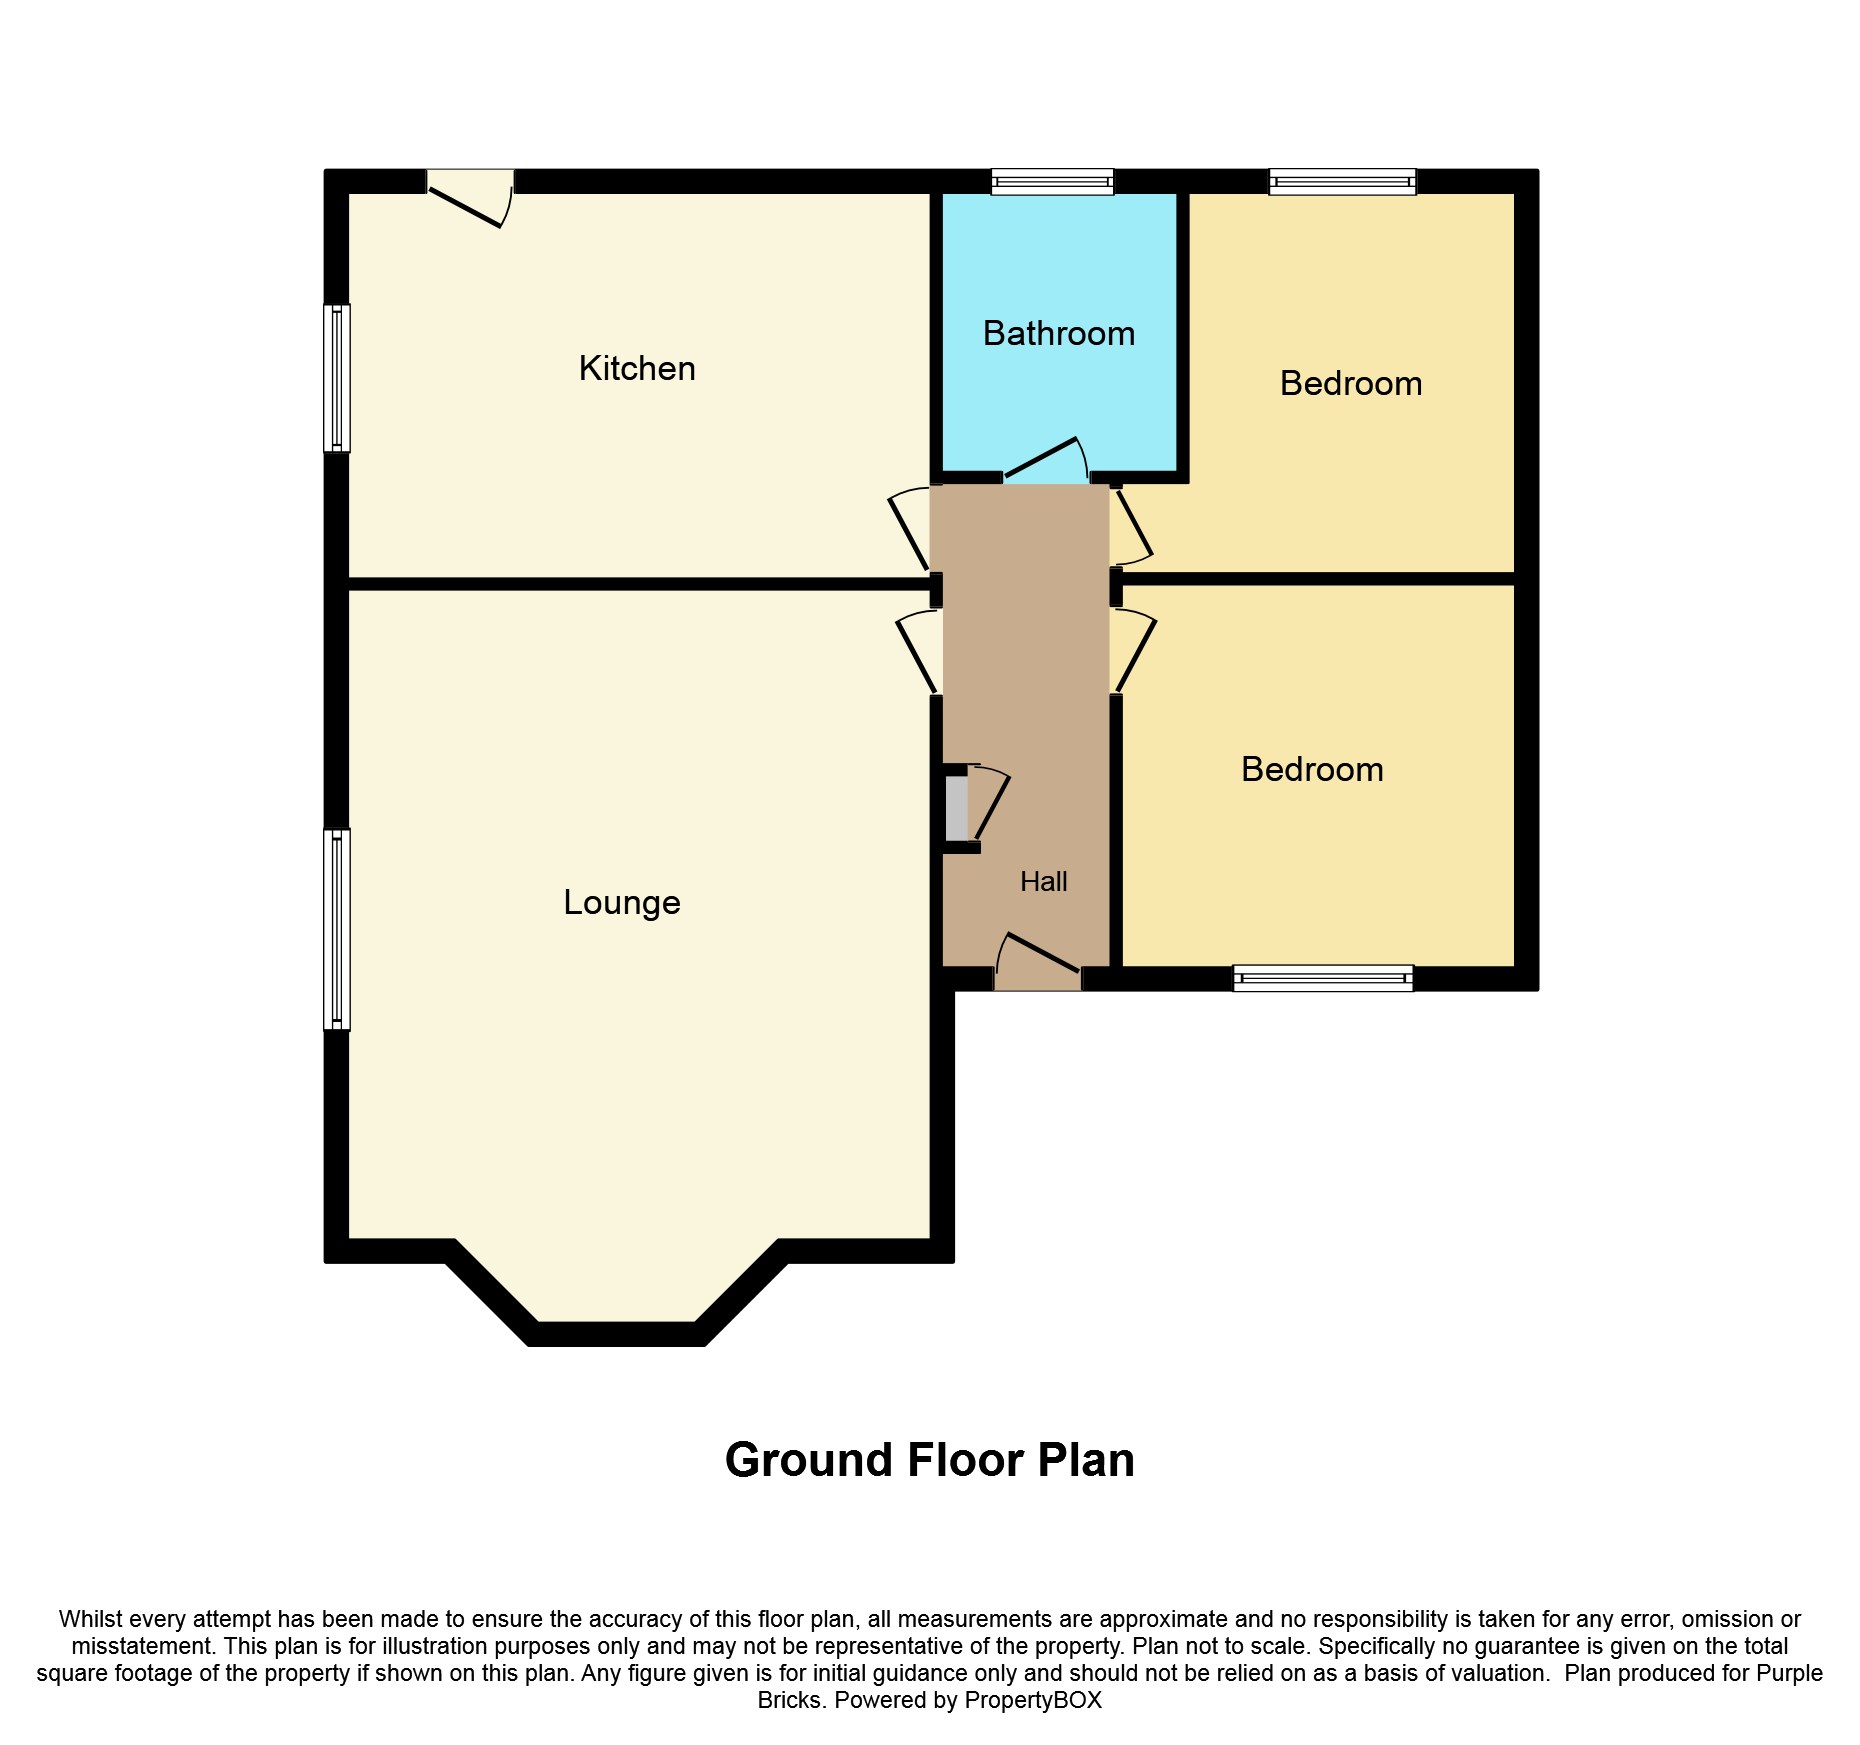
The bungalow briefly comprises of entrance hall leading to all the rooms, spacious lounge with bay window, kitchen with some base units, two double bedrooms and family bathroom.
To the front of the property is a neatly laid out lawned area of garden. Driveway to the side of the property leads to the garage.
To the rear of the property is further area of lawned garden, having patio area ideal for entertaining.
Call now to view
Entrance Hall
Front door leading into the spacious hallway. Central heating radiator and useful cupboard housing the central heating boiler.
Lounge
16'3 x 11'8
With a stone effect fire place housing the gas fire. Bay window overlooking the front elevation, coving to the ceiling, central heating radiator and further window to the side allowing in natural light.
Kitchen
10'9 x 10'4
With a base unit housing the stainless steel sink unit with mixer tap. Central heating radiator. Window overlooking side and rear. Door leading onto the rear garden.
Master Bedroom
12' x 11'3
With window to the front elevation and central heating radiator.
Bedroom Two
11'1 x 10'6
With window overlooking the rear. Central heating radiator.
Family Bathroom
Fitted with a three piece suite to include panelled bath with shower over, pedestal wash hand basin and low flush WC. There is a central heating radiator and window to the rear.
Outside
To the front of the property is a neatly laid out lawned area of garden. Driveway to the side of the property leads to the garage.
To the rear of the property is further area of lawned garden, having patio area ideal for entertaining.
Garage
Long driveway providing ample car parking space which leads to the garage.
Floor Plans
Property Location
Marketed by Purplebricks, Head Office
Disclaimer Property descriptions and related information displayed on this page are marketing materials provided by Purplebricks, Head Office. estateagents365.uk does not warrant or accept any responsibility for the accuracy or completeness of the property descriptions or related information provided here and they do not constitute property particulars. Please contact Purplebricks, Head Office for full details and further information.