
Bungalow for sale in Robertsbridge TN32, 4 Bedroom

Quick Summary
- Property Type:
- Bungalow
- Status:
- For sale
- Price
- £ 625,000
- Beds:
- 4
- Baths:
- 1
- Recepts:
- 2
- County
- East Sussex
- Town
- Robertsbridge
- Outcode
- TN32
- Location
- Bugsell Lane, Robertsbridge, East Sussex TN32
- Marketed By:
- Freeman Forman - Robertsbridge
- Posted
- 2024-05-13
- TN32 Rating:
- More Info?
- Please contact Freeman Forman - Robertsbridge on 01580 468917 or Request Details
Property Description
A substantial detached four bedroom family home with significant potential to extend or improve. First time on the market since its construction, some 50 years ago, and occupying a large, mostly level plot with established tree and hedge lined boundaries. The chalet style accommodation is deemed extremely versatile with the principle rooms having an aspect over the lovely gardens, whilst requiring updating the wooded location and lane access offer the rare combination of nearby amenities whilst being in a semi-rural situation. It is understood the plot extends to approximately a third of an acre in size (tbv) and could support an additional dwelling, subject to the necessary consents.
Detached Home
Rural Location
Extensive Gardens
Gated Entrance
Parking for two/three cars
Single Garage
Four Bedrooms
Three/Four Reception Rooms
Beautiful Views
Property needs modernisation
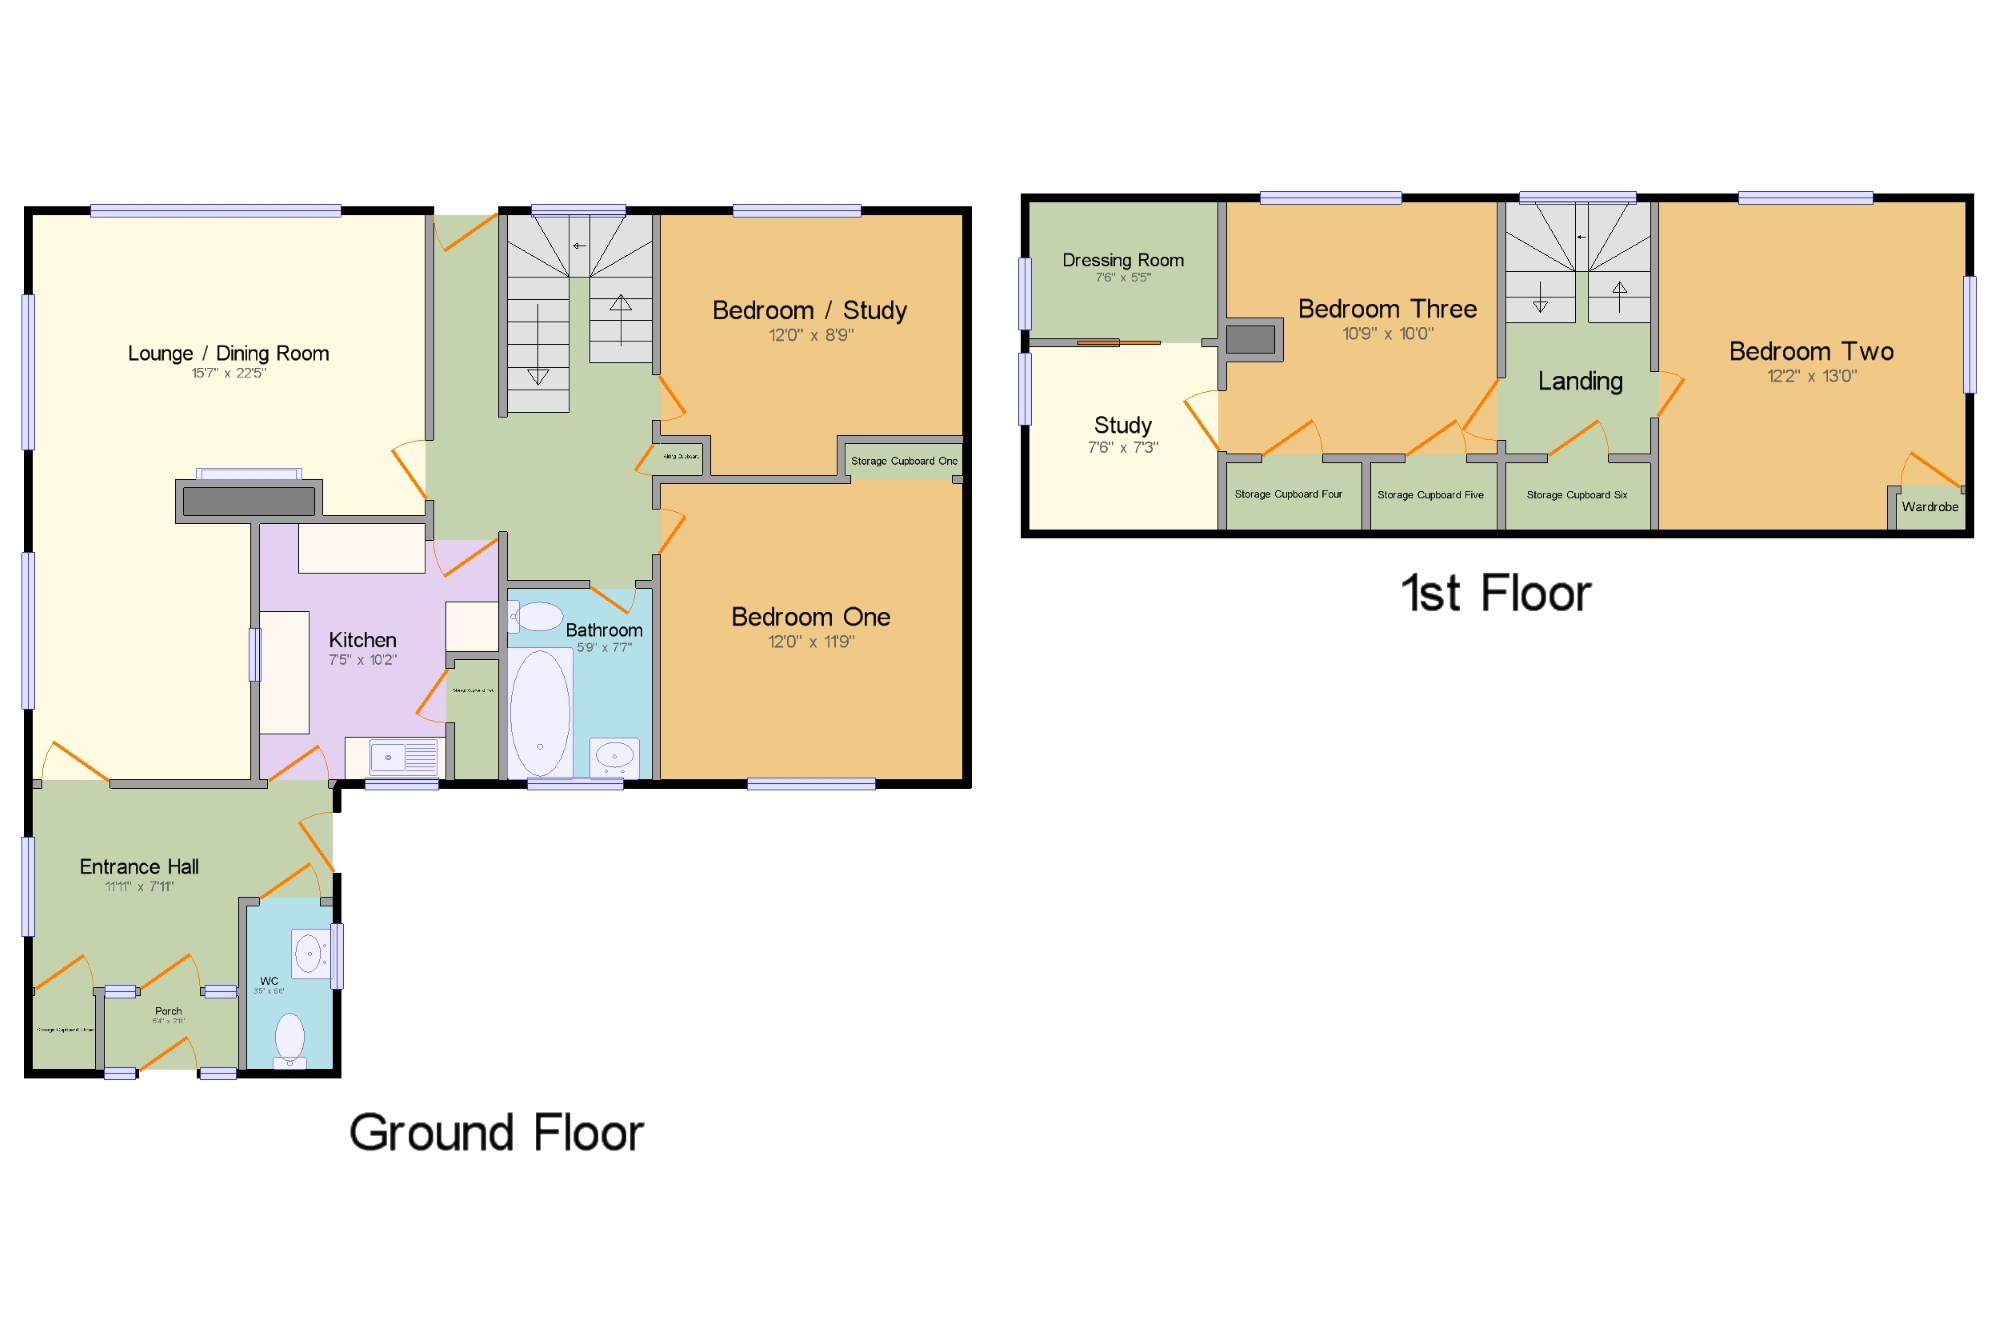
Bedroom One12' x 11'9" (3.66m x 3.58m).
Bedroom / Study 12' x 8'9" (3.66m x 2.67m).
Bathroom5'9" x 7'7" (1.75m x 2.31m).
WC3'5" x 6'6" (1.04m x 1.98m).
Porch5'4" x 2'11" (1.63m x 0.9m).
Entrance Hall11'11" x 7'11" (3.63m x 2.41m).
Lounge / Dining Room15'7" x 22'5" (4.75m x 6.83m).
Kitchen7'5" x 10'2" (2.26m x 3.1m).
Bedroom Two12'2" x 13' (3.7m x 3.96m).
Bedroom Three10'9" x 10' (3.28m x 3.05m).
Study7'6" x 7'3" (2.29m x 2.2m).
Dressing Room7'6" x 5'5" (2.29m x 1.65m).
Floor Plans
Property Location
Marketed by Freeman Forman - Robertsbridge
Disclaimer Property descriptions and related information displayed on this page are marketing materials provided by Freeman Forman - Robertsbridge. estateagents365.uk does not warrant or accept any responsibility for the accuracy or completeness of the property descriptions or related information provided here and they do not constitute property particulars. Please contact Freeman Forman - Robertsbridge for full details and further information.