
Bungalow for sale in Northwich CW8, 2 Bedroom

Quick Summary
- Property Type:
- Bungalow
- Status:
- For sale
- Price
- £ 170,000
- Beds:
- 2
- Baths:
- 1
- Recepts:
- 2
- County
- Cheshire
- Town
- Northwich
- Outcode
- CW8
- Location
- Hayes Drive, Barnton, Northwich, Cheshire CW8
- Marketed By:
- Bridgfords - Northwich Sales
- Posted
- 2018-10-23
- CW8 Rating:
- More Info?
- Please contact Bridgfords - Northwich Sales on 01606 622838 or Request Details
Property Description
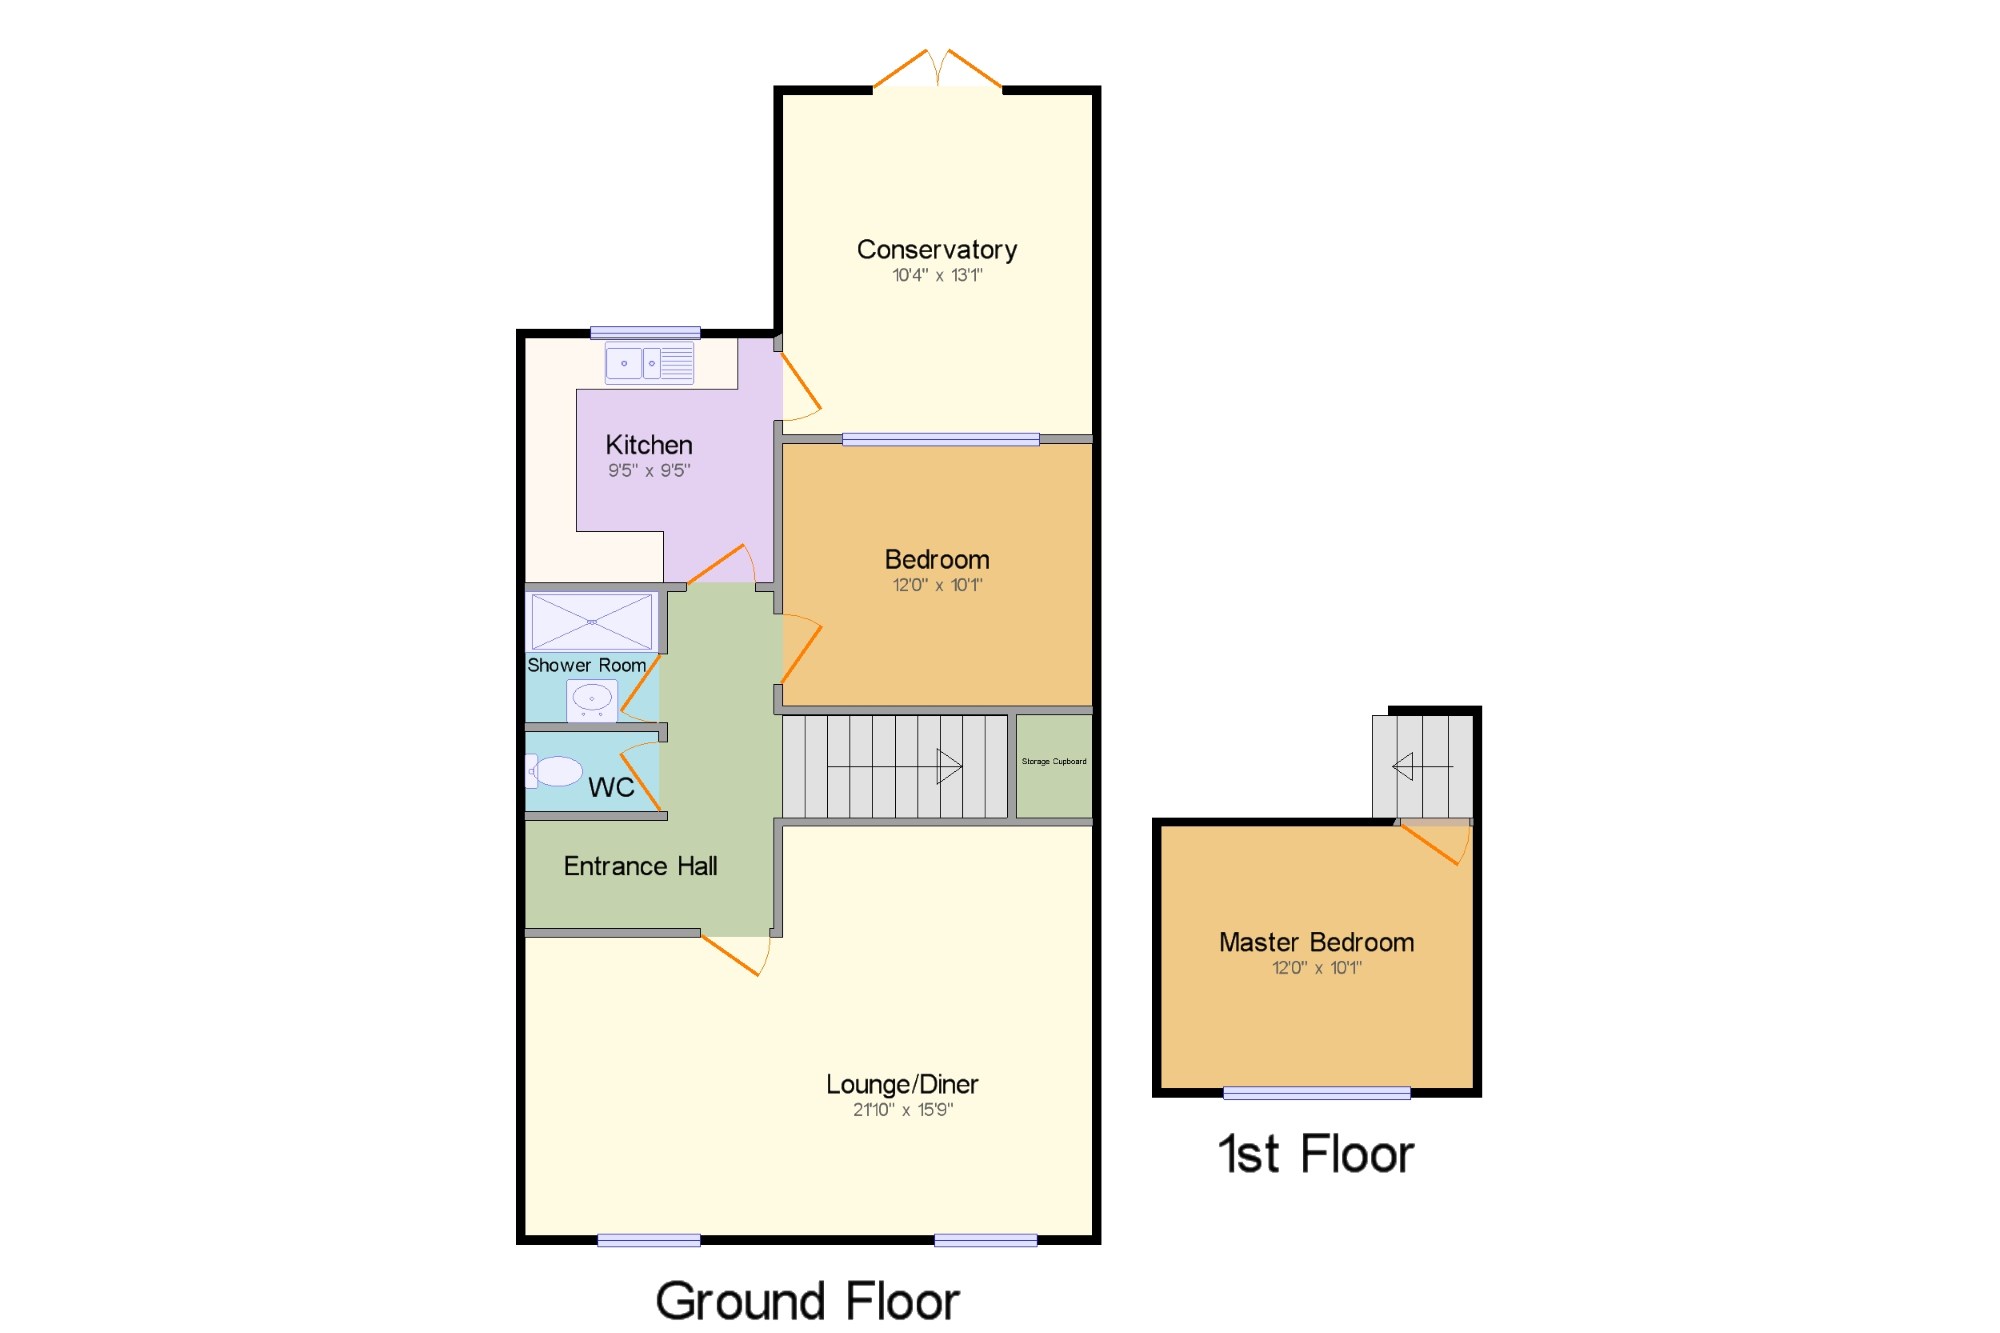
This beautiful and spacious two bedroom semi detached bungalow is offered for sale with no ongoing chain. In brief, the property comprises lounge/diner, WC, shower room, kitchen, conservatory and bedroom to he ground floor and the master bedroom to the first floor. There is ample off road parking and a garage as well as gardens to the front and rear.
No on going chain
Double glazed throughout
Detached garage
Modern fitted kitchen
Conservatory
South facing garden
Entrance Hall x . UPVC double glazed entrance door and radiator.
Lounge/Diner21'10" x 15'9" (6.65m x 4.8m). Two double glazed uPVC window facing the front, feature gas fireplace and two radiators.
Kitchen9'5" x 9'5" (2.87m x 2.87m). Double glazed uPVC window facing the rear, fitted with a range of wall and base units with accompanying work surface over incorporating a stainless steel sink and one and a half bowl sink with drainer, integrated oven, integrated hob with over hob extractor, integrated fridge/freezer and radiator.
Conservatory10'4" x 13'1" (3.15m x 3.99m). UPVC construction on a dwarf brick wall, uPVC double glazed French doors opening onto the garden, double glazed uPVC windows to three aspects, underfloor heating, tiled flooring and a ceiling light fan.
Bedroom12' x 10'1" (3.66m x 3.07m). Double glazed uPVC window facing the rear, a spacious built in wardrobe and radiator.
WC x . Double glazed uPVC window with obscure glass facing the side, low level WC and radiator.
Shower Room x . Double glazed uPVC window with obscure glass facing the side, fitted with a two piece suite comprising a double enclosure shower and pedestal sink wash hand basin and a heated towel rail.
Master Bedroom12' x 10'1" (3.66m x 3.07m). Double glazed uPVC window facing the front, storage within the eaves and a radiator.
Floor Plans
Property Location
Marketed by Bridgfords - Northwich Sales
Disclaimer Property descriptions and related information displayed on this page are marketing materials provided by Bridgfords - Northwich Sales. estateagents365.uk does not warrant or accept any responsibility for the accuracy or completeness of the property descriptions or related information provided here and they do not constitute property particulars. Please contact Bridgfords - Northwich Sales for full details and further information.