
Bungalow for sale in Luton LU1, 3 Bedroom

Quick Summary
- Property Type:
- Bungalow
- Status:
- For sale
- Price
- £ 350,000
- Beds:
- 3
- Baths:
- 1
- Recepts:
- 2
- County
- Bedfordshire
- Town
- Luton
- Outcode
- LU1
- Location
- Meyrick Avenue, Luton, Bedfordshire LU1
- Marketed By:
- Taylors - Luton Sales
- Posted
- 2024-04-30
- LU1 Rating:
- More Info?
- Please contact Taylors - Luton Sales on 01582 936755 or Request Details
Property Description
Situated within the desirable Farley Hill area and within a short stroll from the town centre, university and train station, this generous bungalow is situated on a substantial plot that offers huge potential and is ideal if you are looking to create your dream family home.
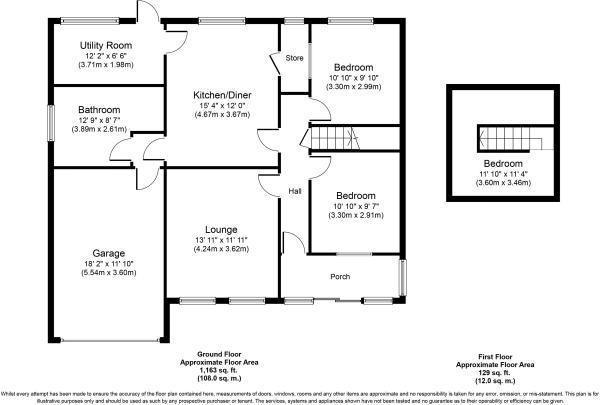
The accommodation comprises of an entrance porch, spacious living room, large kitchen/dining room, separate utility area, larger than average bathroom, two double bedrooms and an additional room on the first floor. Externally the enormous rear garden offers potential to extend (stpp) and a driveway for several cars with access to a good size electric garage.
• huge potential
• farley hill area
• large kitchen/diner
• spacious garden
• garage
• close to town centre
Entrance Hall Double glazed door to front, radiator
Living Room13'11" x 11'11" (4.24m x 3.63m). Double glazed window to front, fire place, radiator
Kitchen Dining Room15'3" x 11'10" (4.65m x 3.6m). Fitted kitchen with a range of wall and base units, 1 bowl stainless steel sink/drainer with work surface, part tiled, space for electric oven, electric cooker point, cooker-hood space for fridge/freezer, radiator, double glazed window to rear
Utility Room12'8" x 5'11" (3.86m x 1.8m). Wall and base units, plumbing for washing machine, double glazed window to rear, door to garden
Bedroom 110'11" x 9'9" (3.33m x 2.97m). Double glazed window to rear, build in wardrobe-plumbing for toiler, radiator
Bedroom 210'10" x 9'7" (3.3m x 2.92m). Double glazed window to front, built in wardrobes, radiator
Bathroom Bath with mixer taps and shower head, wash hand basin, low level WC, fully tiled, radiator, double glazed window to side
Reception Room11'9" x 11'4" ma (3.58m x 3.45m ma). Double glazed window to rear, fitted wardrobes, radiator, extra storage space
Floor Plans
Property Location
Marketed by Taylors - Luton Sales
Disclaimer Property descriptions and related information displayed on this page are marketing materials provided by Taylors - Luton Sales. estateagents365.uk does not warrant or accept any responsibility for the accuracy or completeness of the property descriptions or related information provided here and they do not constitute property particulars. Please contact Taylors - Luton Sales for full details and further information.