
Bungalow for sale in Livingston EH54, 2 Bedroom

Quick Summary
- Property Type:
- Bungalow
- Status:
- For sale
- Price
- £ 188,000
- Beds:
- 2
- Baths:
- 1
- Recepts:
- 1
- County
- West Lothian
- Town
- Livingston
- Outcode
- EH54
- Location
- Herd Green, Livingston EH54
- Marketed By:
- Your Move
- Posted
- 2024-04-07
- EH54 Rating:
- More Info?
- Please contact Your Move on 01506 321870 or Request Details
Property Description
* Extended Detached Villa located in a popular residential development
* General up-grading and decoration work required
* Spacious Lounge and Dining Room
* Kitchen / Diner
* 2 Bedrooms
* Shower Room
* Large dirveway leading to Garage
* Enclosed paved rear garden
* Gas Central Heating
* Double Glazing
Description
This appealing and extended detached bungalow is located within a peaceful cul-de-sac setting. Although requiring some up-grading, this could be transformed in to a beautiful family home. The well laid out accommodation comprises: Entrance porch, hallway leads you through to the spacious dining room with archway through to the lounge area which is located to the front. There is a good sized kitchen/dining area with ample base and wall mounted units and plentiful space for every day dining. There are 2 double bedrooms and a fully tiled shower room. Externally, the mono-bloc driveway leads to the single garage. There is a lawned area to the front with pampas grass and a well-kept enclosed paved area to the rear. The property further benefits from gas central heating and double glazing. EPC Rating = Band D.
Location
The town of Livingston offers a selection of amenities to include: Schools, shops and recreational facilities. The town offers a wealth of shops and specialists stores housed in the main Almondvale Centre and Livingston Designer Outlet. Livingston is very well placed for the commuter with road links via the M8/M9 motorway networks to Glasgow and Edinburgh. Deans is also served by a mainline Railway Station at Livingston North.
Our View
With a little bit of tlc this will make a beautiful home for the discerning purchaser. This property offers fantastic potential and we recommend an early appointment to view to avoid disappointment.
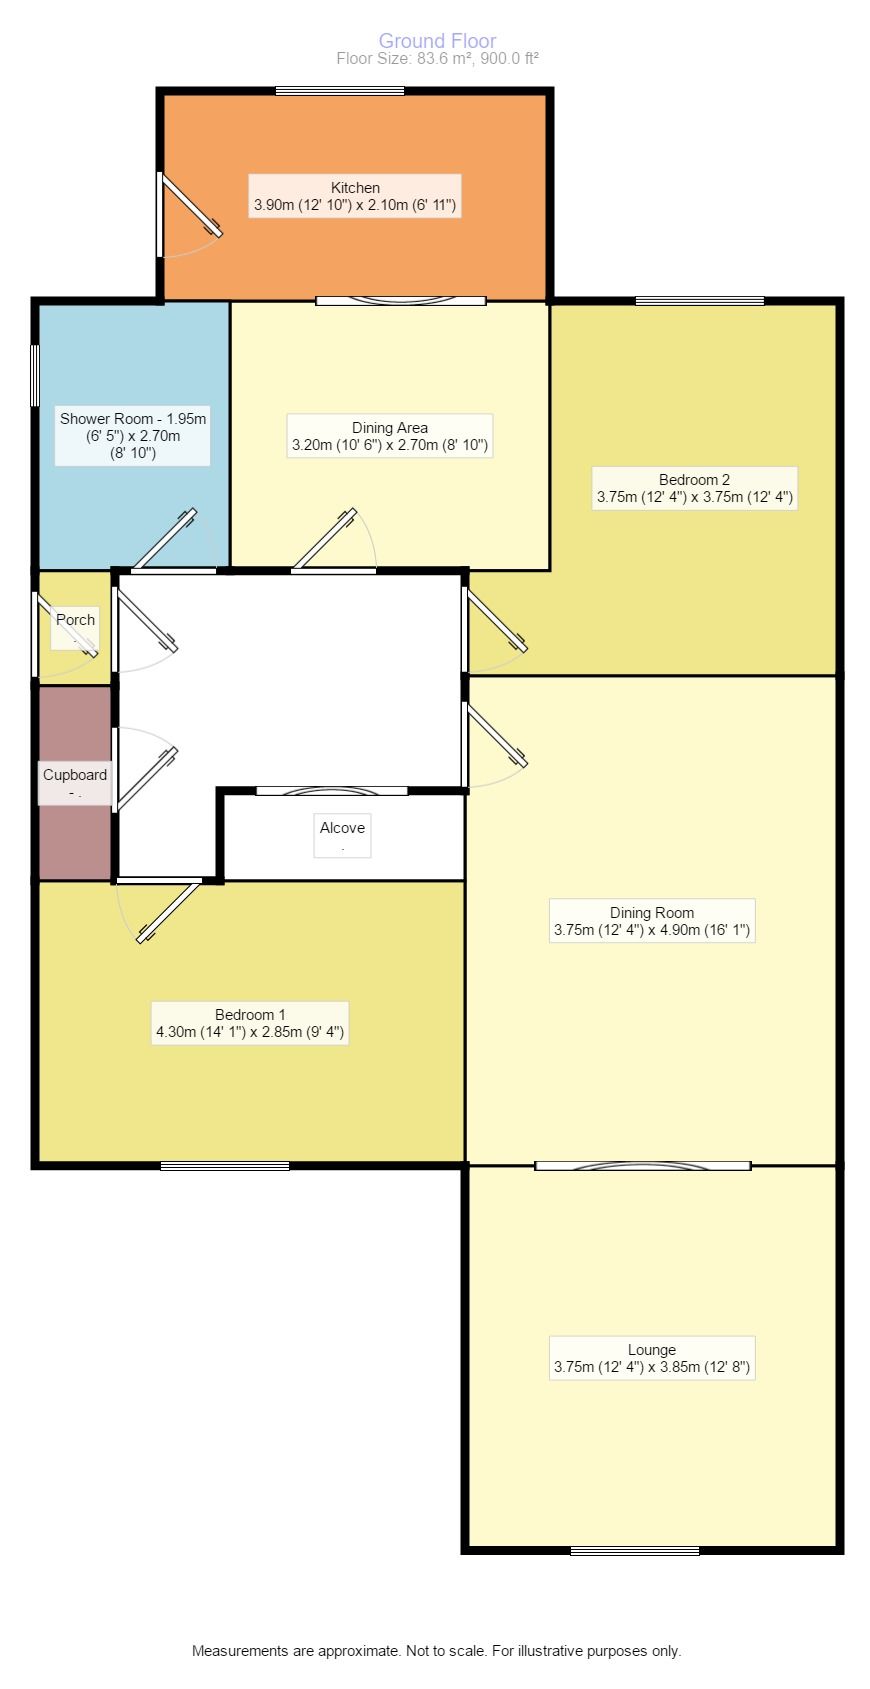
Lounge (3.86m x 3.84m)
Dining Room (4.93m x 3.73m)
Kitchen (2.11m x 3.91m)
Dining Area (2.72m x 3.25m)
Bedroom 1 (2.87m x 4.29m)
Bedroom 2 (3.76m x 3.71m)
Shower Room (2.69m x 1.78m)
Important note to purchasers:
We endeavour to make our sales particulars accurate and reliable, however, they do not constitute or form part of an offer or any contract and none is to be relied upon as statements of representation or fact. Any services, systems and appliances listed in this specification have not been tested by us and no guarantee as to their operating ability or efficiency is given. All measurements have been taken as a guide to prospective buyers only, and are not precise. Please be advised that some of the particulars may be awaiting vendor approval. If you require clarification or further information on any points, please contact us, especially if you are traveling some distance to view. Fixtures and fittings other than those mentioned are to be agreed with the seller.
/3
Floor Plans
Property Location
Marketed by Your Move
Disclaimer Property descriptions and related information displayed on this page are marketing materials provided by Your Move. estateagents365.uk does not warrant or accept any responsibility for the accuracy or completeness of the property descriptions or related information provided here and they do not constitute property particulars. Please contact Your Move for full details and further information.