
Bungalow for sale in Heanor DE75, 2 Bedroom
Quick Summary
- Property Type:
- Bungalow
- Status:
- For sale
- Price
- £ 155,000
- Beds:
- 2
- Baths:
- 1
- Recepts:
- 1
- County
- Derbyshire
- Town
- Heanor
- Outcode
- DE75
- Location
- Varley Close, Heanor, Derbyshire DE75
- Marketed By:
- Whitegates - Heanor
- Posted
- 2024-04-26
- DE75 Rating:
- More Info?
- Please contact Whitegates - Heanor on 01773 420832 or Request Details
Property Description
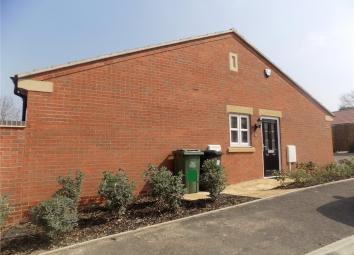
*new* Whitegates are delighted to bring to market this "nearly new" two bedroom bungalow located on a very popular desirable residential estate close to local schools, shops, amenities and transport links. Only one years old and still under builders guarantee this beautiful presented bungalow with garage and drive would make a beautiful home.
The Details
Entrance Hall
Part glazed composite door to side elevation, fitted carpet, access to loft space, airing cupboard, radiator to side elevation.
Bedroom 2 (9' 7" x 6' 4" (2.92m x 1.93m))
Fitted carpet, uPVC double glazed window to front elevation, radiator to front elevation.
Bedroom 1 (9' 8" x 11' 5" (2.95m x 3.48m))
Fitted carpet, TV and BT point, fitted wardrobes, uPVC double glazed window to front elevation, radiator to front elevation.
Kitchen (9' 3" x 6' 2" (2.83m x 1.87m))
Vinyl flooring, fitted wall and base units with under cupboard lighting, one and half bowl sink and drainer, fitted electric oven, fitted gas hob with splashback screen and overhead extractor hood, space for fridge/freezer, integrated washing dryer, spotlights, uPVC double glazed window to side elevation, radiator to side elevation.
Bathroom
Vinyl flooring, panelled bath, low level WC, pedestal sink, walk in shower cubicle, part tiled splashbacks, spotlights, wall mounted heated towel rail.
Living Diner (11' 9" x 16' 3" (3.58m x 4.95m))
Fitted carpet, two TV point's, two BT point, two pendant ceiling lights, uPVC double glazed patio doors to rear elevation, uPVC double glazed window to rear elevation.
Outside
To front of the property there is a shrubbed area with a path leading to the front entrance.
The rear garden is fully enclosed with a fenced and brick wall to its borders and has a large paved patio area with outside tap and lighting with steps leading to a lawn area with planted borders and a gate leading to the rear driveway and garage.
Please Note
We have been advised that there is a service charge for the upkeep of the communal landscaped areas of approximately £109.00 per year.
Floor Plans

Property Location
Marketed by Whitegates - Heanor
Disclaimer Property descriptions and related information displayed on this page are marketing materials provided by Whitegates - Heanor. estateagents365.uk does not warrant or accept any responsibility for the accuracy or completeness of the property descriptions or related information provided here and they do not constitute property particulars. Please contact Whitegates - Heanor for full details and further information.