
Bungalow for sale in Doncaster DN2, 2 Bedroom

Quick Summary
- Property Type:
- Bungalow
- Status:
- For sale
- Price
- £ 160,000
- Beds:
- 2
- Baths:
- 1
- Recepts:
- 2
- County
- South Yorkshire
- Town
- Doncaster
- Outcode
- DN2
- Location
- Ennis Crescent, Doncaster DN2
- Marketed By:
- Purplebricks, Head Office
- Posted
- 2018-09-07
- DN2 Rating:
- More Info?
- Please contact Purplebricks, Head Office on 0121 721 9601 or Request Details
Property Description
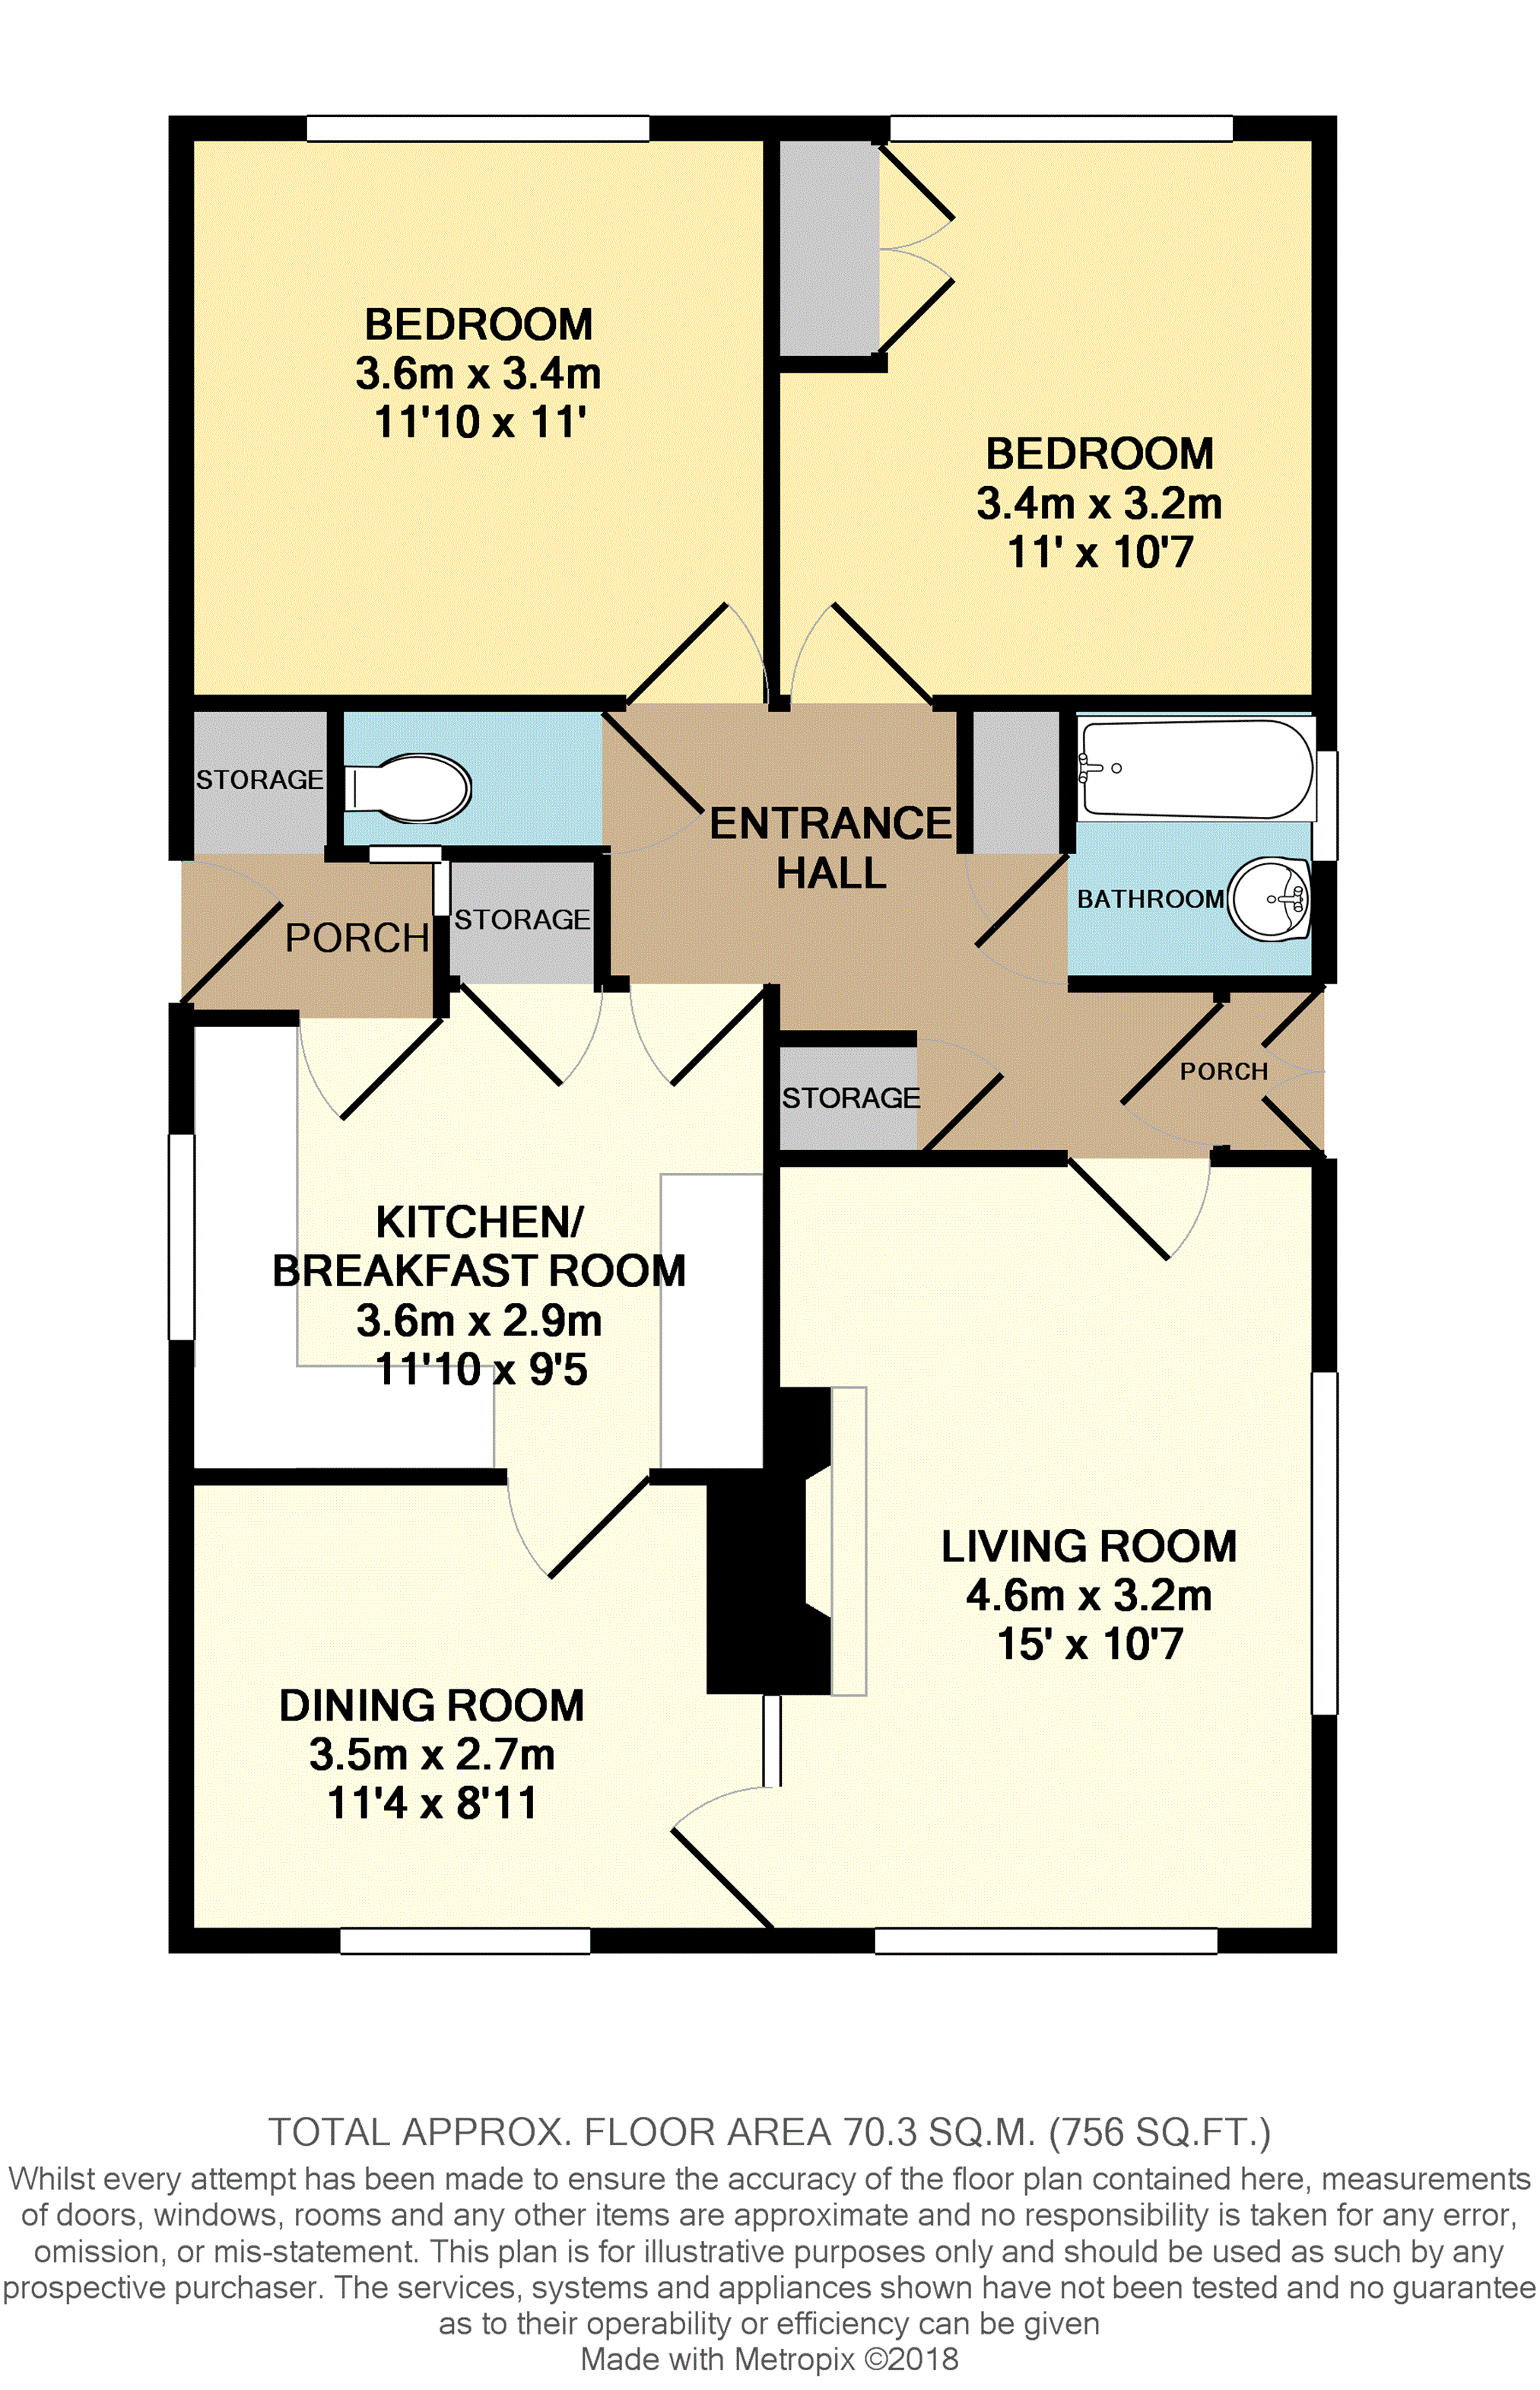
Guide Price £160,000 to £170,000 - This deceptively spacious two bedroom bungalow provides a great deal of living space, making it ideal for a buyer looking to begin the process of downsizing without sacrificing living space. Benefiting from spacious room sizes throughout, this home features two double bedrooms, separate living and dining rooms, a kitchen/breakfast room, bathroom and WC. Benefiting from a good sized plot, this home has off-street parking, with well proportioned front and rear gardens and a detached single garage.
Situated in the popular location of Intake, this wonderful property is close to a full range of local amenities, and is within easy reach of Doncaster Royal Infirmary. There are excellent public transport routes nearby. Sure to gather a large amount of interest - book a viewing online or by telephone 24 hours a day!
Entrance Hall
Leading to the living room, kitchen/breakfast room, bedrooms, bathroom and WC, there are also two built in storage cupboards and a central heating radiator.
Living Room
15’ x 10’7”
A spacious living room, with front and side aspect double glazed windows, central heating radiator and electric fire set beneath timber fireplace with marble effect hearth and inserts.
Dining Room
11’4” x 8’11”
A versatile seperate dining room, suitable for a variety of uses. There is a front aspect double glazed window, central heating radiator and access to the kitchen/breakfast room.
Kitchen/Breakfast
11’10” x 9’5”
A well proportioned kitchen with space for a breakfast table and chairs. Fitted with a range of matching wall and base units with complementary worksurfaces above housing the sink and drainer, four ring hob and oven, there is also a built in storage cupboard/pantry, and access to the rear porch which itself has a further storage cupboard. A door leads to the exterior of the property, and access is provided to the entrance hall.
Bedroom One
11’ X 10’7”
A spacious double bedroom, fitted with a range of wardrobes providing hanging and storage space, with rear aspect double glazed window and central heating radiator.
Bedroom Two
11’10” x 11’
A second double bedroom, with front aspect double glazed window and central heating radiator.
Bathroom
Fitted with a two piece suite comprising bath with shower above, and wash hand basin. There is a central heating radiator and a side aspect double glazed window.
W.C.
With low flush WC, central heating radiator and side aspect window.
Outside
To the front of the property is a front lawn section with established flower beds to the boundaries. There is gated access to the driveway which provides off-street parking for numerous vehicles and leads to the garage.
To the rear of the home is a well presented yet low maintenance rear garden, which is mainly laid to lawn, with a paved patio area and flower beds to the boundaries.
Garage
A single garage with up and over garage door, power and light, and a pedestrian access door to the side.
Floor Plans
Property Location
Marketed by Purplebricks, Head Office
Disclaimer Property descriptions and related information displayed on this page are marketing materials provided by Purplebricks, Head Office. estateagents365.uk does not warrant or accept any responsibility for the accuracy or completeness of the property descriptions or related information provided here and they do not constitute property particulars. Please contact Purplebricks, Head Office for full details and further information.