
Bungalow for sale in Derby DE23, 2 Bedroom

Quick Summary
- Property Type:
- Bungalow
- Status:
- For sale
- Price
- £ 140,000
- Beds:
- 2
- Baths:
- 1
- Recepts:
- 1
- County
- Derbyshire
- Town
- Derby
- Outcode
- DE23
- Location
- Leslie Close, Littleover, Derby, Derbyshire DE23
- Marketed By:
- Frank Innes - Derby Sales
- Posted
- 2018-11-11
- DE23 Rating:
- More Info?
- Please contact Frank Innes - Derby Sales on 01332 494503 or Request Details
Property Description
A well presented semi detached bungalow offering two bedrooms, lounge diner, modern kitchen, driveway, garage and low maintenance rear garden, being sold with no upward chain. Located close to the A50 and A38 and within the much sort after Littleover school catchment, the property benefits from gas central heating and double glazing. There is a porch, lounge diner with feature fireplace, modern fitted kitchen with integral appliances, lobby, two bedrooms and a bathroom with a three piece suite in white. To the front there is a garden and driveway to the garage. The garage has a door to the kitchen and garden. To the rear there is an enclosed and private low maintenance garden with shed.
Semi detached bungalow
Two bedrooms
Driveway and garage
Lounge diner
Modern fitted kitchen with integral appliances
White bathroom suite
Front and private, enclosed and low maintenance rear garden
Gas central heating and double glazing
Littleover Community School catchment area
No upward chain
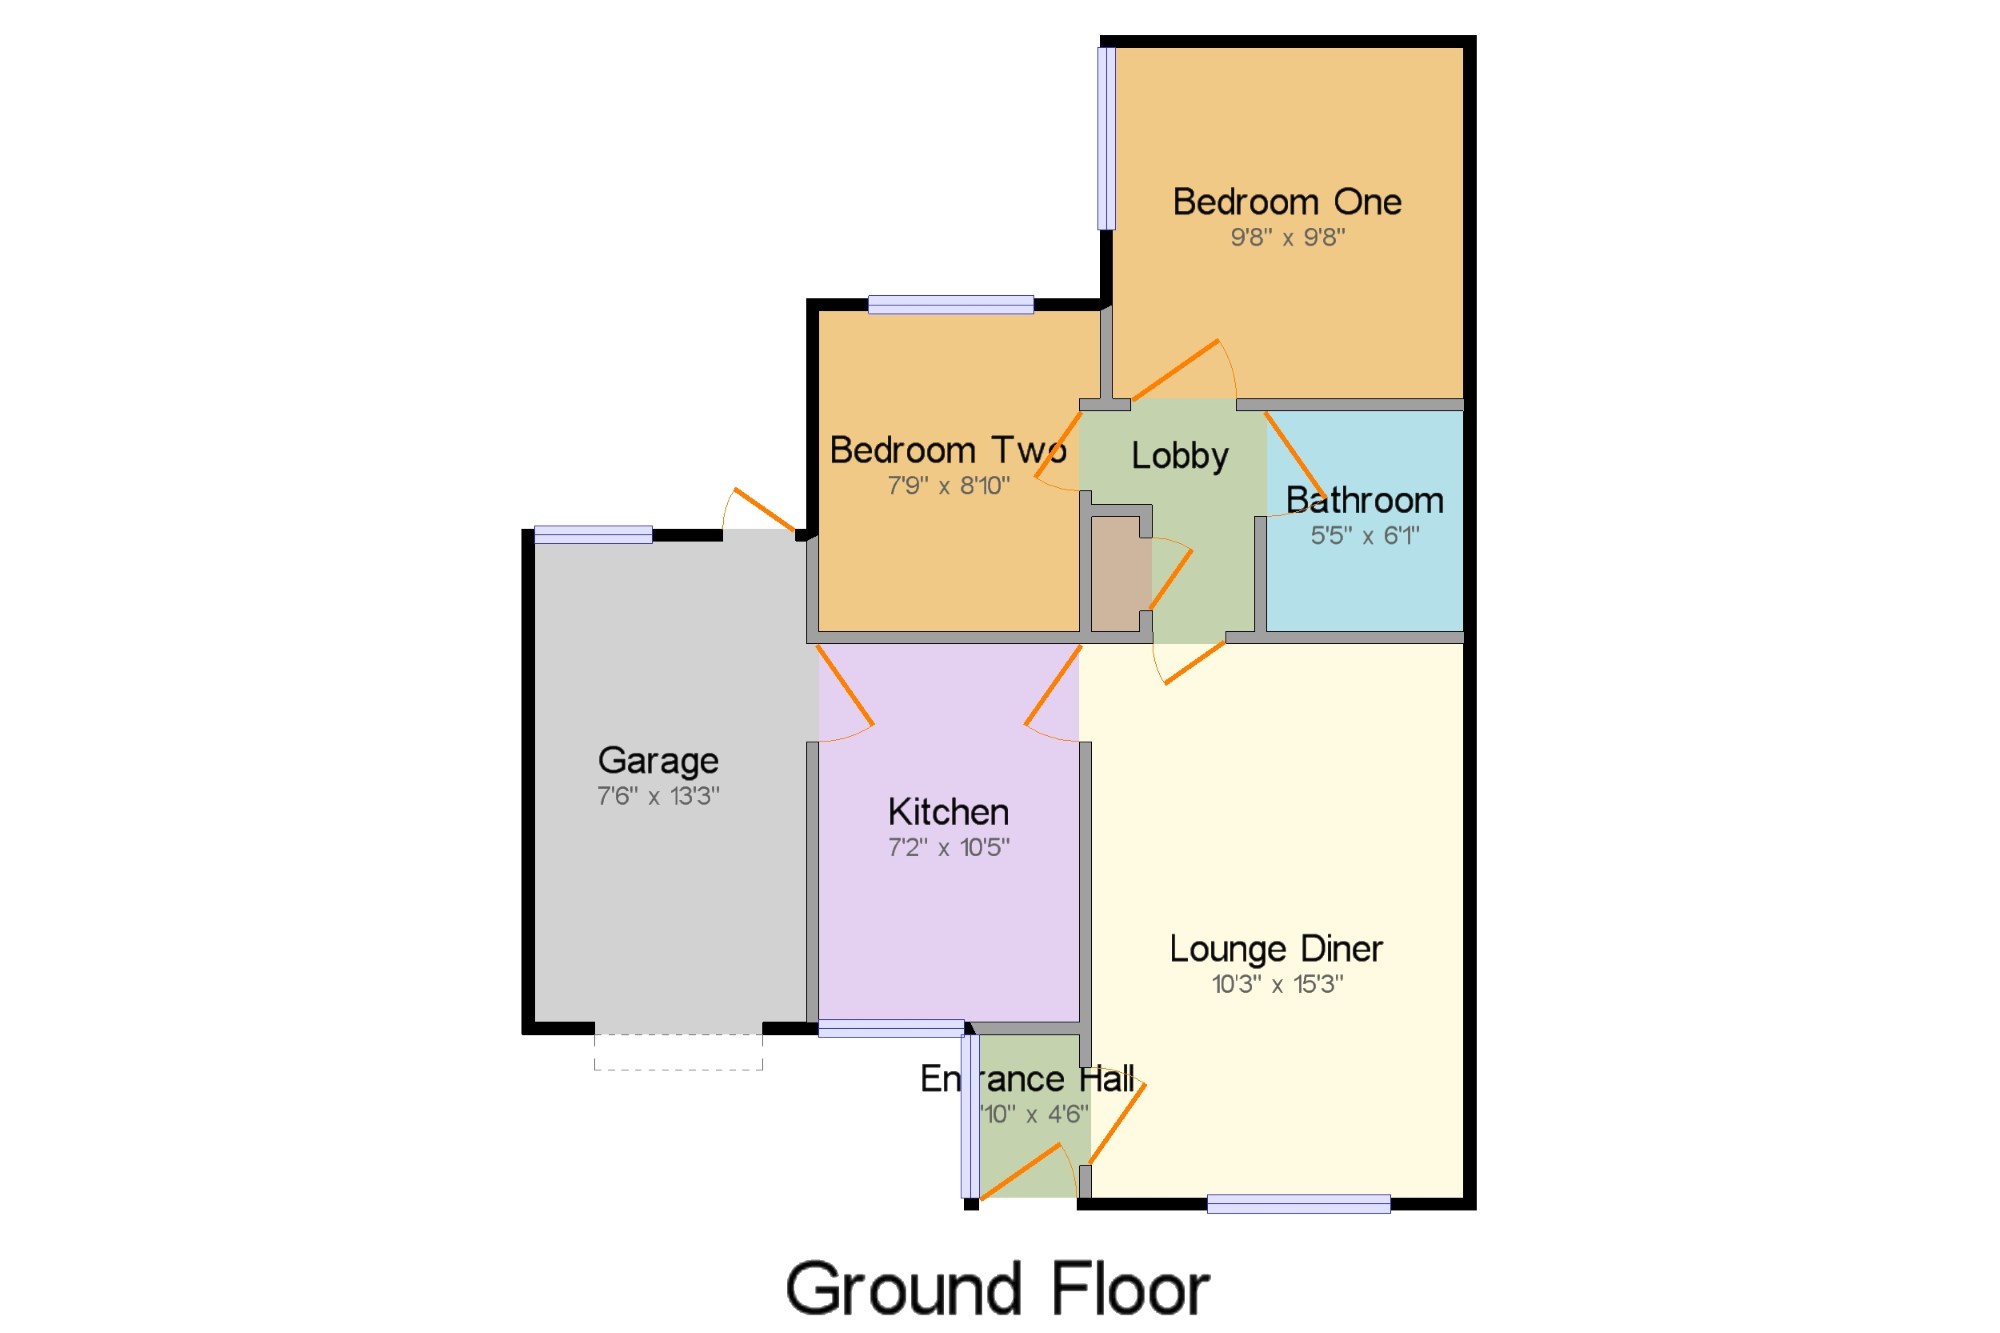
Entrance Hall2'10" x 4'6" (0.86m x 1.37m). UPVC double glazed door. Double glazed uPVC window with opaque glass facing the side. Laminate flooring and door to the lounge diner.
Lounge Diner10'3" x 15'3" (3.12m x 4.65m). Double glazed uPVC window facing the front. Radiator, gas fire with feature fireplace, doors to the lobby and the kitchen.
Kitchen7'2" x 10'5" (2.18m x 3.18m). UPVC double glazed door to the garage at the side. Double glazed uPVC window facing the front. Radiator, tiled flooring, part tiled walls. Roll edge work surface, wall and base units, single sink with mixer tap and drainer, integrated electric oven, integrated gas hob, over hob extractor, integrated washing machine, fridge/freezer.
Lobby4'6" x 6'1" (1.37m x 1.85m). A built-in wardrobe, doors off to both bedrooms and bathroom.
Bedroom One9'8" x 9'8" (2.95m x 2.95m). Double glazed uPVC window facing the side. Radiator.
Bedroom Two7'9" x 8'10" (2.36m x 2.7m). Double glazed uPVC window facing the rear. Radiator.
Bathroom5'5" x 6'1" (1.65m x 1.85m). Heated towel rail, tiled walls. Low level WC, panelled bath, electric shower over bath, pedestal sink, extractor fan.
Garage7'6" x 13'3" (2.29m x 4.04m). Up and over garage door to the driveway. Double glazed door and window to the rear. Wall mounted boiler.
Outside x . To the front of the property there is a garden, driveway leading to the garage and gate to the rear. To the rear there is a low maintenance garden with paved and gravelled patio and shed.
Floor Plans
Property Location
Marketed by Frank Innes - Derby Sales
Disclaimer Property descriptions and related information displayed on this page are marketing materials provided by Frank Innes - Derby Sales. estateagents365.uk does not warrant or accept any responsibility for the accuracy or completeness of the property descriptions or related information provided here and they do not constitute property particulars. Please contact Frank Innes - Derby Sales for full details and further information.