
Bungalow for sale in Castleford WF10, 3 Bedroom

Quick Summary
- Property Type:
- Bungalow
- Status:
- For sale
- Price
- £ 200,000
- Beds:
- 3
- County
- West Yorkshire
- Town
- Castleford
- Outcode
- WF10
- Location
- Woodside Grove, Allerton Bywater, Castleford WF10
- Marketed By:
- Tudor Sales & Lettings Ltd.
- Posted
- 2019-01-21
- WF10 Rating:
- More Info?
- Please contact Tudor Sales & Lettings Ltd. on 0113 427 9064 or Request Details
Property Description
Pleasantly situated within this highly regarded and much sought after village and set on a quiet residential cul-de-sac we are delighted to bring to the market this extended and very deceptive three bedroom semi-detached dorma bungalow. Internally the property has a versatile layout offering spacious, light and airy accommodation. An excellent three bedroom family home, the property has tremendous potential and could easily be converted to create four bedrooms and a possible first floor shower room. Presented to a good standard throughout the property is ideally suited to the growing family and provides a fantastic opportunity to the future purchaser.
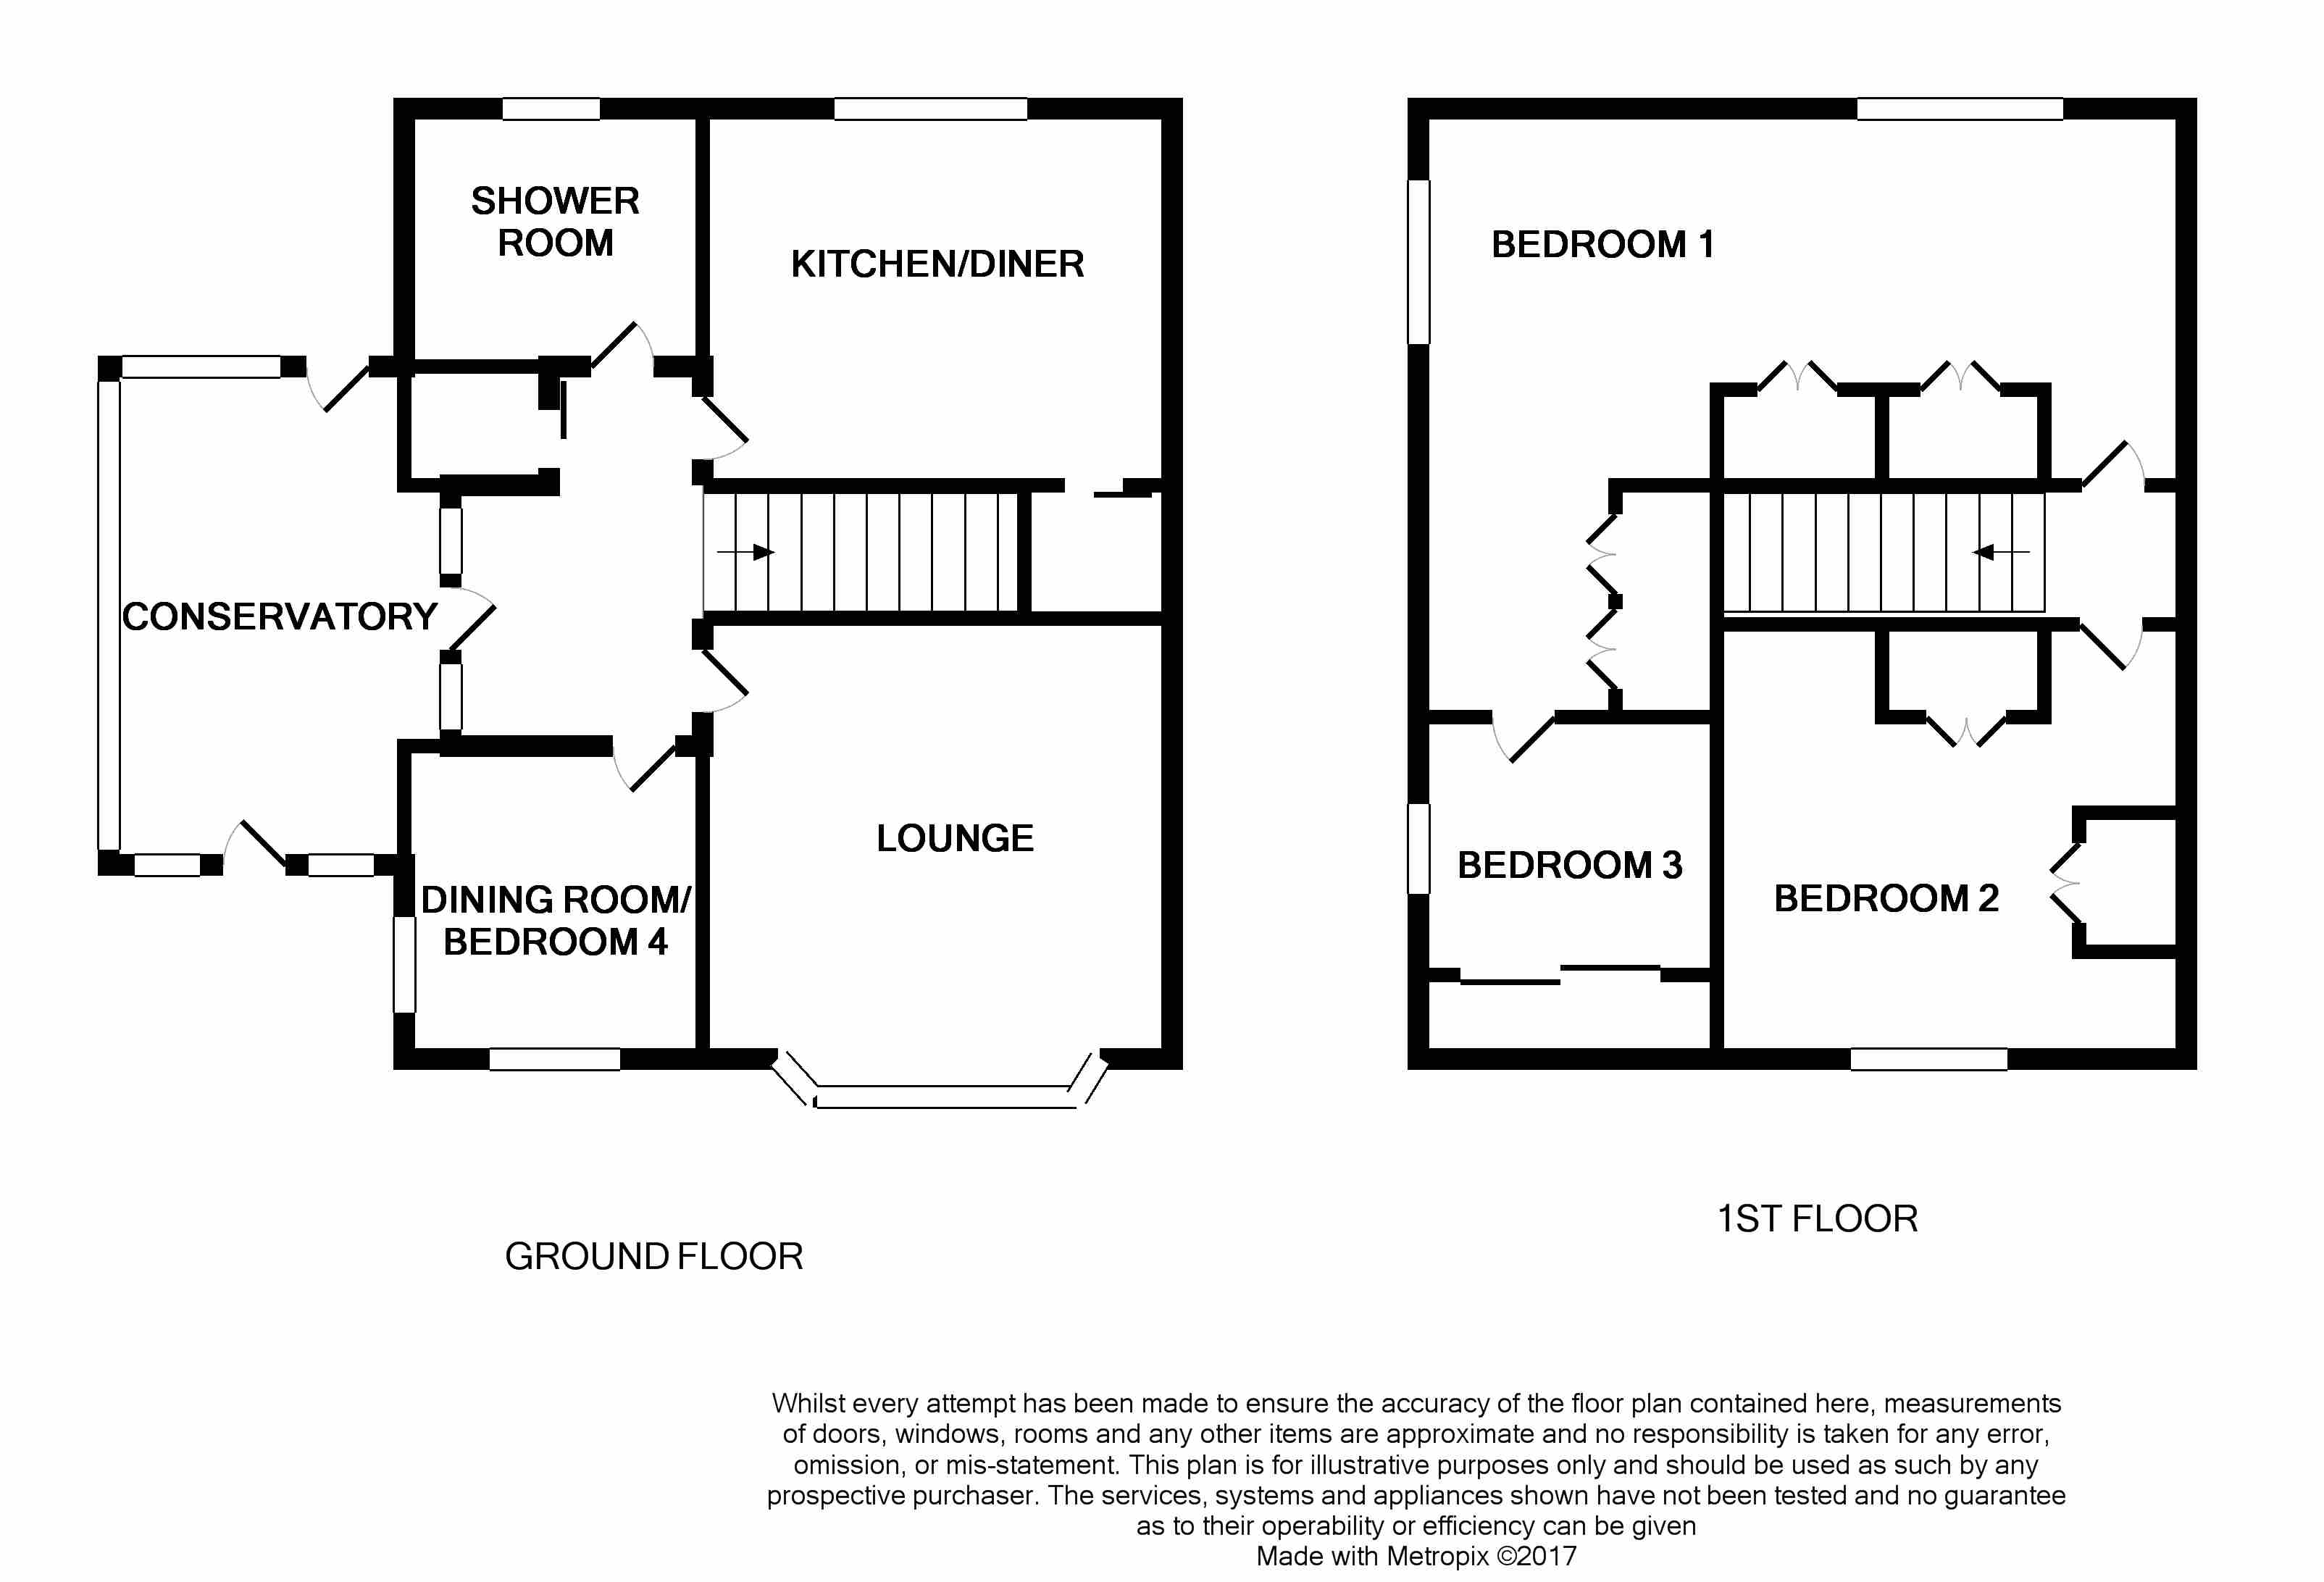
The accommodation comprises ground floor: - Sun lounge. Entrance hall and stairs with cloaks cupboard. Spacious lounge with bay window. Modern fully fitted breakfast kitchen. Dining room/bedroom 4. Downstairs shower room. First Floor:- Landing area. Three double bedrooms. Outside the property has an attractive open plan lawn garden to the front. Block paved driveway to the side. Single detached garage. Delightful, well kept and fully enclosed lawn garden and patio area to the rear. The property has the benefit of gas central heating with a newly installed combination boiler, PVCu double glazed windows, doors and maintenance free soffits and gutters.
Conveniently located on this highly regarded development close to the centre of Allerton Bywater. Great Preston Primary, Allerton Bywater Primary and Brighshaw High School are within easy reach. Within close proximity to the A1M Motorway and (A63) giving easy access to Leeds City Centre, Castleford, Wakefield and neighbouring towns. This spacious family home deserves immediate attention and should not be dismissed without a more detailed internal inspection.
Conservatory 14.04' x 6.13' (4.28m x 1.87m)
PVCu double glazed windows with dwarf wall, vertical window blinds and laminate wood flooring.
Kitchen Diner 12.90' x 9.33' (3.93m x 2.84m)
A modern breakfast kitchen fitted with a good range of wall and base units finished in high gloss grey with complimentary marble effect laminate work tops, tiled splash backs, inset one and half bowl sink with mixer shower tap and under unit concealed lighting. Built in split level double oven, four burner gas hob and extractor hood over. Integrated fridge, dishwasher and plumbing for washing machine. Breakfast island. Useful under stairs storage cupboard. Central heating radiator and PVCu double glazed window to rear.
Lounge 14.39' x 13.11' (4.39m x 4m)
Light and airy lounge with double glazed PVCu bay window with roller blinds overlooking front garden. Feature coal effect gas fire with marble surround, hearth and back panel. Coved ceiling. Central heating radiator and wall lighting.
Dining Room/bedroom 4 11.25' x 7.41' (3.43m x 2.26m)
With dual aspect PVCu double glazed windows. Central heating radiator. Coved ceiling and laminate wood flooring.
Shower Room 7.35' x 5.67' (2.24m x 1.73m)
Shower cubicle with rain head shower and hand held shower. Concealed W.C. Vanity unit. Heated chrome towel rail.
Bedroom 1 20.56' x 14.74' (6.27m x 4.49m)
A spacious "L" Shaped Master bedroom to the rear. Fitted wardrobes. Two central heating radiators. Dual aspect PVCu double glazed windows with vertical window blinds. Great potential and would easily split.
Bedroom 2 14.30' x 12.44' (4.36m x 3.79m)
Good size double bedroom to the front with built in wardrobes, Central heating radiator. PVCu double glazed window with vertical window blinds.
Bedroom 3 10.26' x 7.70' (3.13m x 2.35m)
With built in wardrobes. Central heating radiator. PVCu double glazed window with window blinds.
External
An attractive and well maintained open plan lawn garden to the front. Block paved driveway to the side with single detached garage. Delightful, well tended and fully enclosed garden to the rear with lawn and patio area. Garden tap and outside lighting.
Floor Plans
Property Location
Marketed by Tudor Sales & Lettings Ltd.
Disclaimer Property descriptions and related information displayed on this page are marketing materials provided by Tudor Sales & Lettings Ltd.. estateagents365.uk does not warrant or accept any responsibility for the accuracy or completeness of the property descriptions or related information provided here and they do not constitute property particulars. Please contact Tudor Sales & Lettings Ltd. for full details and further information.