
Bungalow for sale in Bracknell RG12, 3 Bedroom

Quick Summary
- Property Type:
- Bungalow
- Status:
- For sale
- Price
- £ 425,000
- Beds:
- 3
- Baths:
- 2
- Recepts:
- 1
- County
- Berkshire
- Town
- Bracknell
- Outcode
- RG12
- Location
- Finmere, Bracknell RG12
- Marketed By:
- Sears Property Ltd
- Posted
- 2024-04-29
- RG12 Rating:
- More Info?
- Please contact Sears Property Ltd on 01344 859728 or Request Details
Property Description
** stunning views over north lake ** Set in the highly sought after area of North Lake is this spacious three bedroom link detached bungalow. The property has the wonderful bonus of having the lake behind with direct access via the garden and beautiful views over South Hill Park making this an ideal purchase for anyone looking for a more private location. Locally there are shops and amenities within walking distance as well as local bus routes in to the regenerated Bracknell Town Centre. Features include:- 26ft living/dining room, 12ft kitchen, En-Suite, fitted wardrobes in all three bedrooms, private rear garden and a garage in a nearby block.
Entrance
Door to hall, storage cupboard, tiled flooring.
Hallway
Doors to all ground floor rooms, storage cupboard, airing cupboard, radiator.
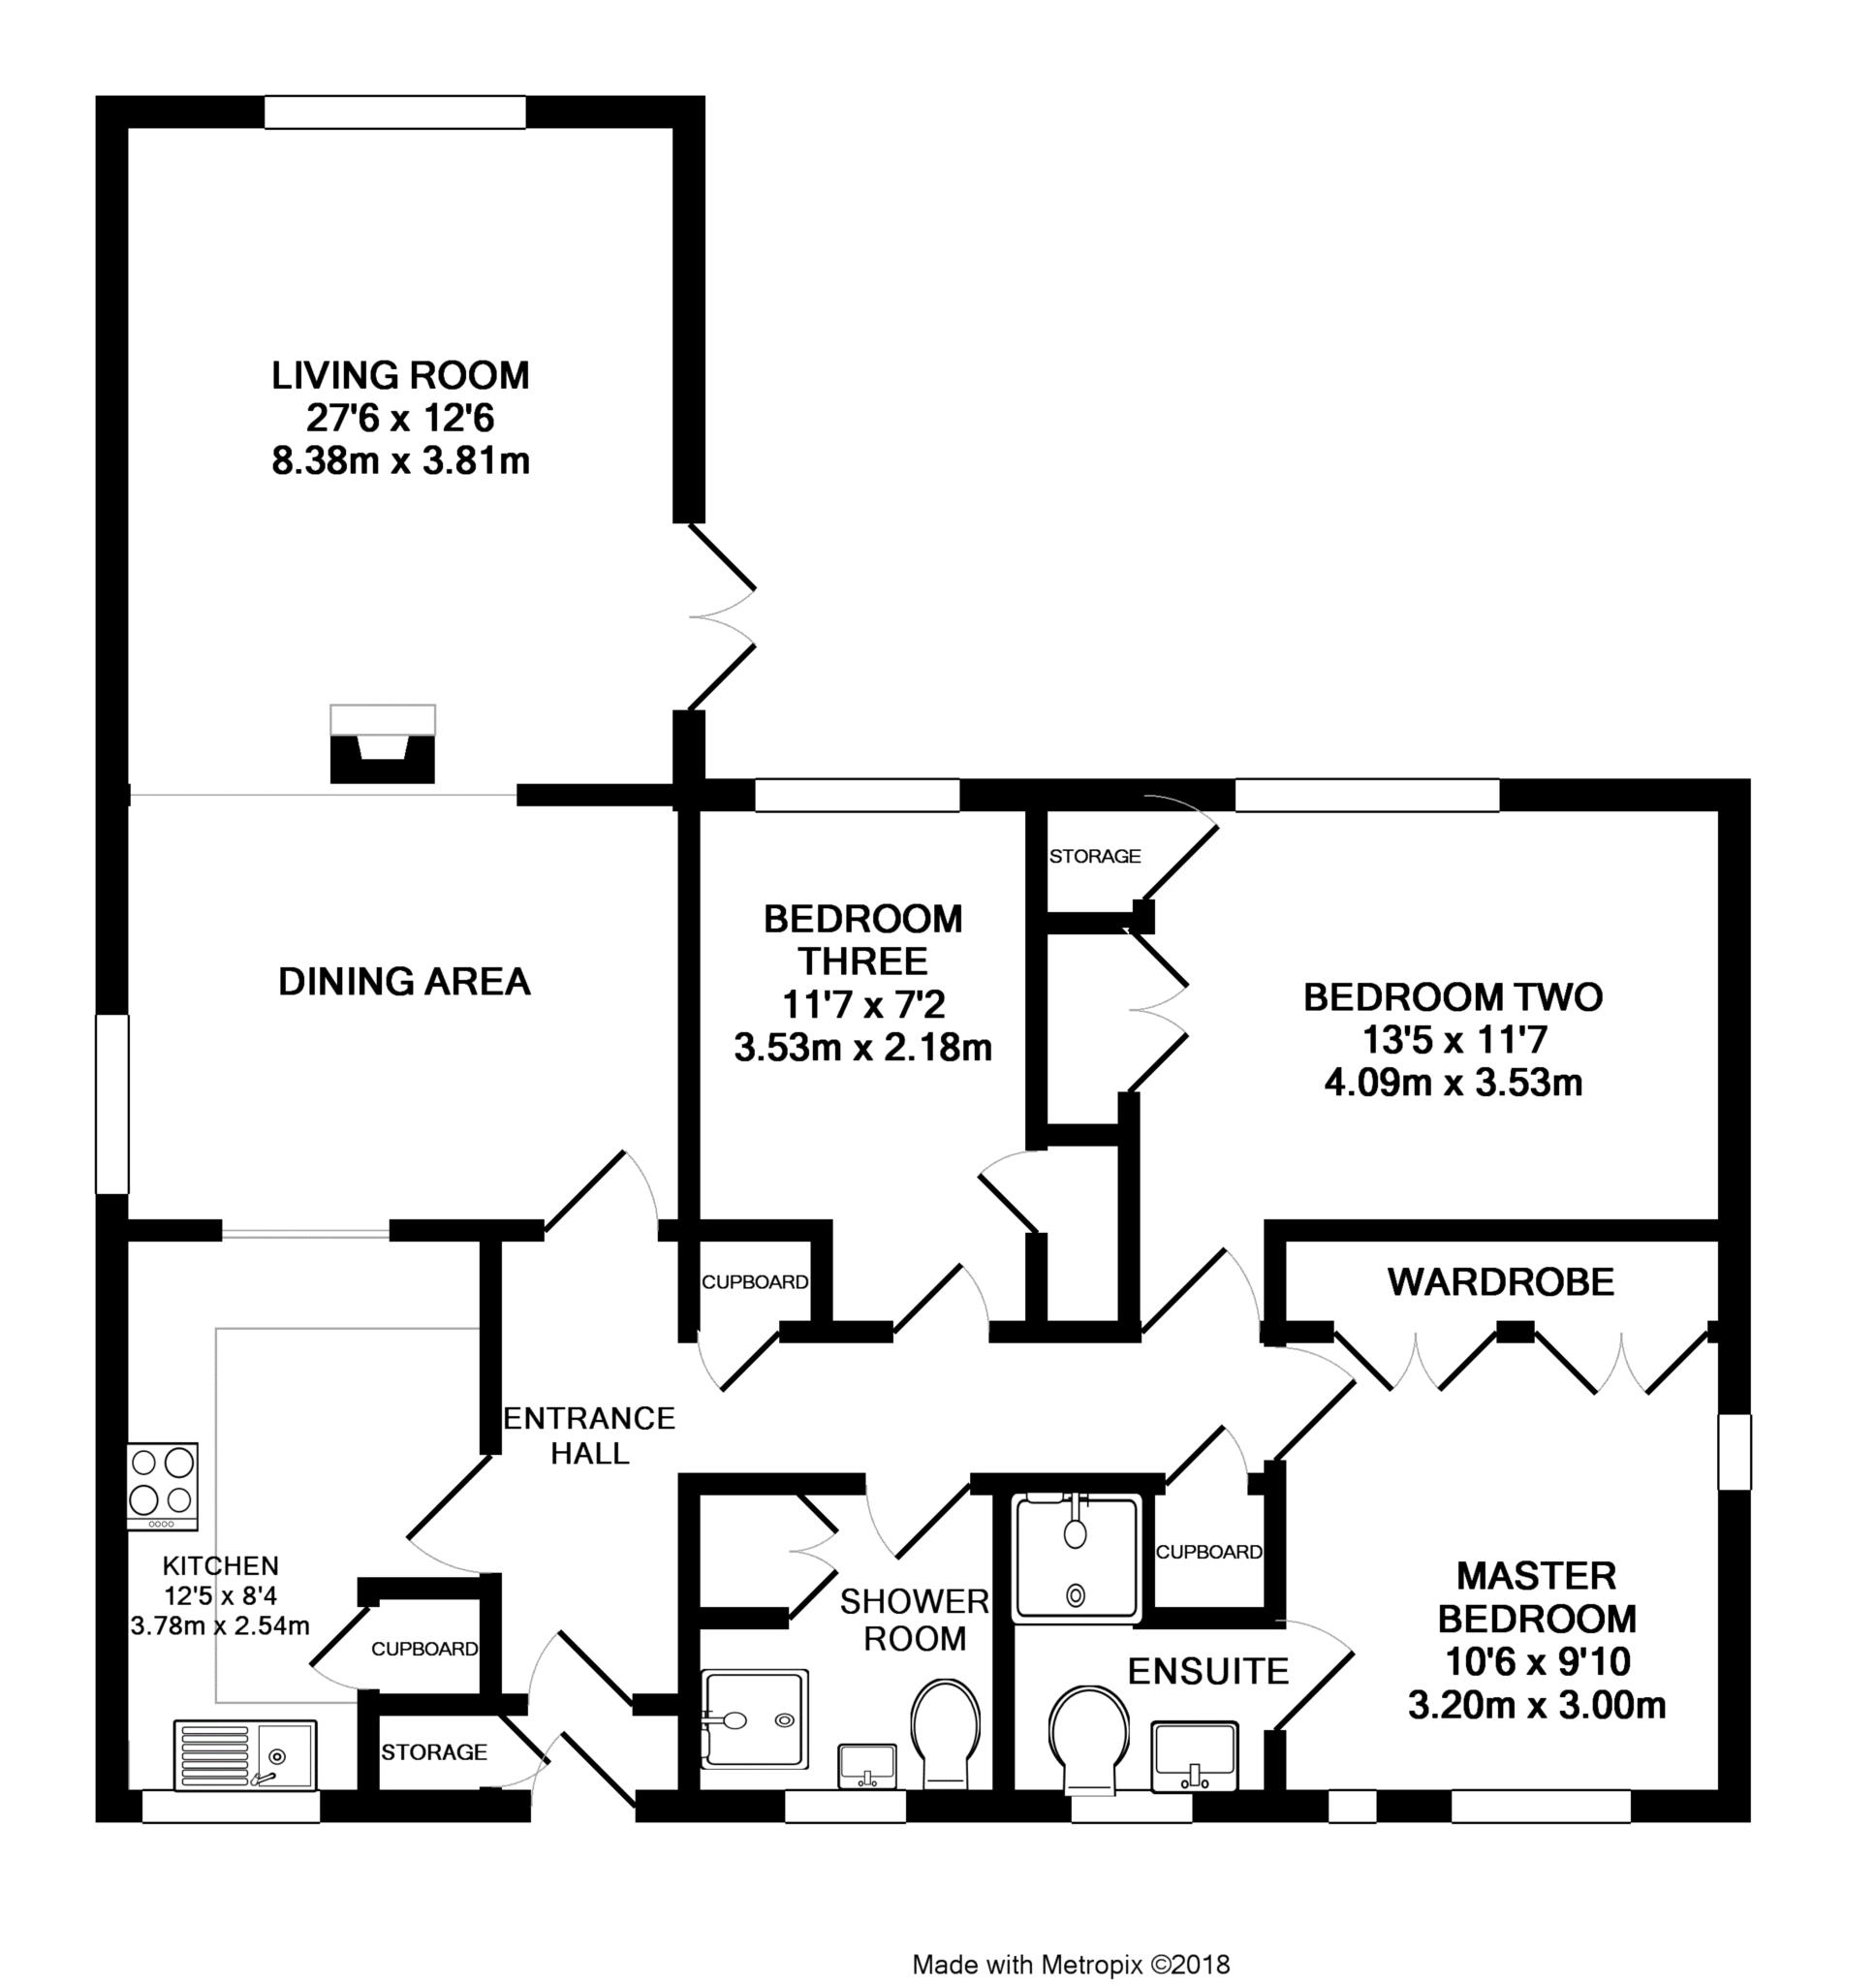
Living/Dining Room - 27'6" (8.38m) x 12'6" (3.81m)
Rear elevation double glazed window, side elevation double glazed French doors, side elevation frosted window, TV point, BT point, three radiators.
Kitchen - 12'5" (3.78m) x 8'4" (2.54m)
Front elevation window, a range of eye and base level units with rolled edge work surfaces, integrated oven and hob with extractor hood over, one and a half bowl stainless steel sink and drainer with mixer tap over, space and plumbing for dishwasher, part tiled walls, wood effect flooring, radiator.
Master Bedroom - 10'6" (3.2m) x 9'10" (3m)
Front elevation window, side elevation double glazed window, wall to wall fitted wardrobes with shelving and hanging space, radiator.
En-Suite
Front elevation frosted window, low level WC, pedestal sink with twin taps over, shower cubicle with attachment over, fully tiled walls, vinyl flooring, radiator.
Bedroom Two - 13'5" (4.09m) x 11'7" (3.53m)
Rear elevation window, wall to wall fitted wardrobes with shelving and hanging space, radiator.
Bedroom Three - 11'7" (3.53m) x 7'2" (2.18m)
Rear elevation window, fitted wardrobe with shelving and hanging space, wood effect flooring, radiator.
Shower Room
Front elevation frosted window, low level WC, vanity unit with mixer tap, shower cubicle with attachment over, storage cupboard with space and plumbing for washing machine and space for tumble dryer, part tiled walls, vinyl flooring, radiator.
To The Front
Courtesy path to the front door, flower bed boards, area laid to patio.
To The Rear
A private and enclosed rear garden laid to patio with flower bed borders and gates side access to the stunning views of North Lake.
Garage
Located in a nearby block with up and over door.
Notice
Please note we have not tested any apparatus, fixtures, fittings, or services. Interested parties must undertake their own investigation into the working order of these items. All measurements are approximate and photographs provided for guidance only.
Floor Plans
Property Location
Marketed by Sears Property Ltd
Disclaimer Property descriptions and related information displayed on this page are marketing materials provided by Sears Property Ltd. estateagents365.uk does not warrant or accept any responsibility for the accuracy or completeness of the property descriptions or related information provided here and they do not constitute property particulars. Please contact Sears Property Ltd for full details and further information.