
Bungalow for sale in Barnsley S70, 3 Bedroom

Quick Summary
- Property Type:
- Bungalow
- Status:
- For sale
- Price
- £ 255,000
- Beds:
- 3
- County
- South Yorkshire
- Town
- Barnsley
- Outcode
- S70
- Location
- Green Spring Avenue, Birdwell, Barnsley, South Yorkshire S70
- Marketed By:
- Gates Estates
- Posted
- 2018-10-23
- S70 Rating:
- More Info?
- Please contact Gates Estates on 01226 417125 or Request Details
Property Description
Gates Estates are proud to offer to the market this stunning three bedroom detached bungalow. The property stands in large grounds and benefits from off road parking. Located in the ever popular Birdwell area and boasting doorstep commuter links and excellent amenities. The property will be of interest to a wide variety of purchasers and a full inspection is imperative to fully appreciate the property, gardens and astonishing views on offer.
Ground Floor
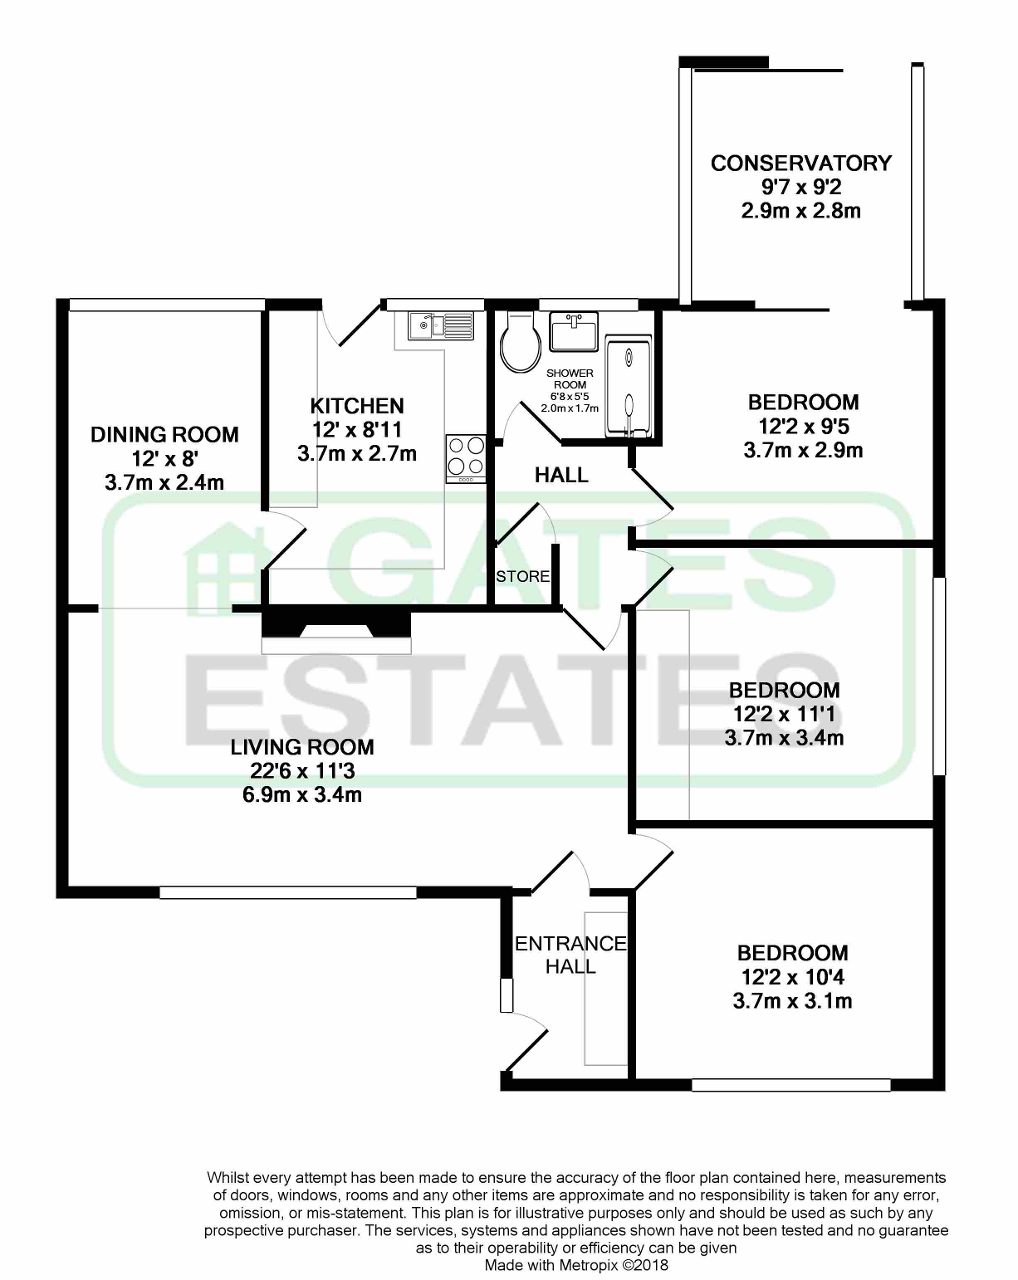
Living room
16' 2'' x 11' 11'' (4.94m x 3.64m) A welcoming and tastefully appointed reception room. Boasting large double glazed window to the front elevation again allowing for views over the garden and good levels of natural light.
The focal point of the room is the brick effect fireplace. It also has a bricked archway leading through to the dining room.
Dining room
12' 0'' x 7' 11'' (3.66m x 2.43m) This is a spacious area to the rear of the property with a large double glazed window overlooking the rear patio area.
Kitchen
12' 4'' x 9' 11'' (3.77m x 3.04m) Fitted with a matching range of wall and base units with an expanse of worktop space over incorporating a one and a half drainer sink unit with contemporary swan neck mixer tap over. The room features complimentary splash back tiling to the walls and tiling to the floor. The room features a large double glazed window providing views over the garden areas and allows for generous levels of natural light to flood the room with downlights to the ceiling. Access to the garden via a UPVC door is also here.
Hallway
Providing access to two bedrooms and the bathroom.
Master bedroom
11' 8'' x 13' 2'' (3.58m x 4.02m) A spacious and exceptionally well presented master bedroom suite. Featuring large double
glazed window overlooking the side of the property. Large, built in wardrobes are also available.
Bedroom Two
12' 1'' x 10' 3'' (3.7m x 3.14m) A second well presented and proportioned bedroom again featuring a large double glazed window providing pleasant views over the front garden.
Bedroom 3
9' 11'' x 8' 10'' (3.04m x 2.71m) Could be used as a dining room, the room provides the incoming purchaser with the option for a dining room, third bedroom or play room / games room. The room is again tastefully presented and features double glazed sliding doors giving access to the conservatory.
Shower room
Fitted with a three piece white suite comprising a low flush WC, pedestal wash hand basin and large walk in shower. There is complimentary splash back tiling to the walls and vinyl to the floor. There is a central heating radiator and double glazed window with obscure glazing.
Conservatory
9' 6'' x 9' 0'' (2.91m x 2.75m) A fabulous addition to the property providing stunning views over the gardens as well as the beautiful farmland beyond. This light and airy room features modern laminate flooring and with glass to three sides brings the outdoors indoors.
Exterior
Gardens
The property is set in encompassing grounds mainly laid to lawn with a wide range of shrubs and plants to borders. There is a patio area for al fresco entertaining with ample space for children to play. The property also features 2 paved driveways providing off road parking for numerous vehicles including to the current garage on offer.
Floor Plans
Property Location
Marketed by Gates Estates
Disclaimer Property descriptions and related information displayed on this page are marketing materials provided by Gates Estates. estateagents365.uk does not warrant or accept any responsibility for the accuracy or completeness of the property descriptions or related information provided here and they do not constitute property particulars. Please contact Gates Estates for full details and further information.