
Barn conversion for sale in Wakefield WF2, 2 Bedroom

Quick Summary
- Property Type:
- Barn conversion
- Status:
- For sale
- Price
- £ 195,000
- Beds:
- 2
- Baths:
- 1
- Recepts:
- 3
- County
- West Yorkshire
- Town
- Wakefield
- Outcode
- WF2
- Location
- Castle Road, Sandal, Wakefield WF2
- Marketed By:
- Holroyd Miller
- Posted
- 2018-10-17
- WF2 Rating:
- More Info?
- Please contact Holroyd Miller on 01924 909889 or Request Details
Property Description
Entrance to
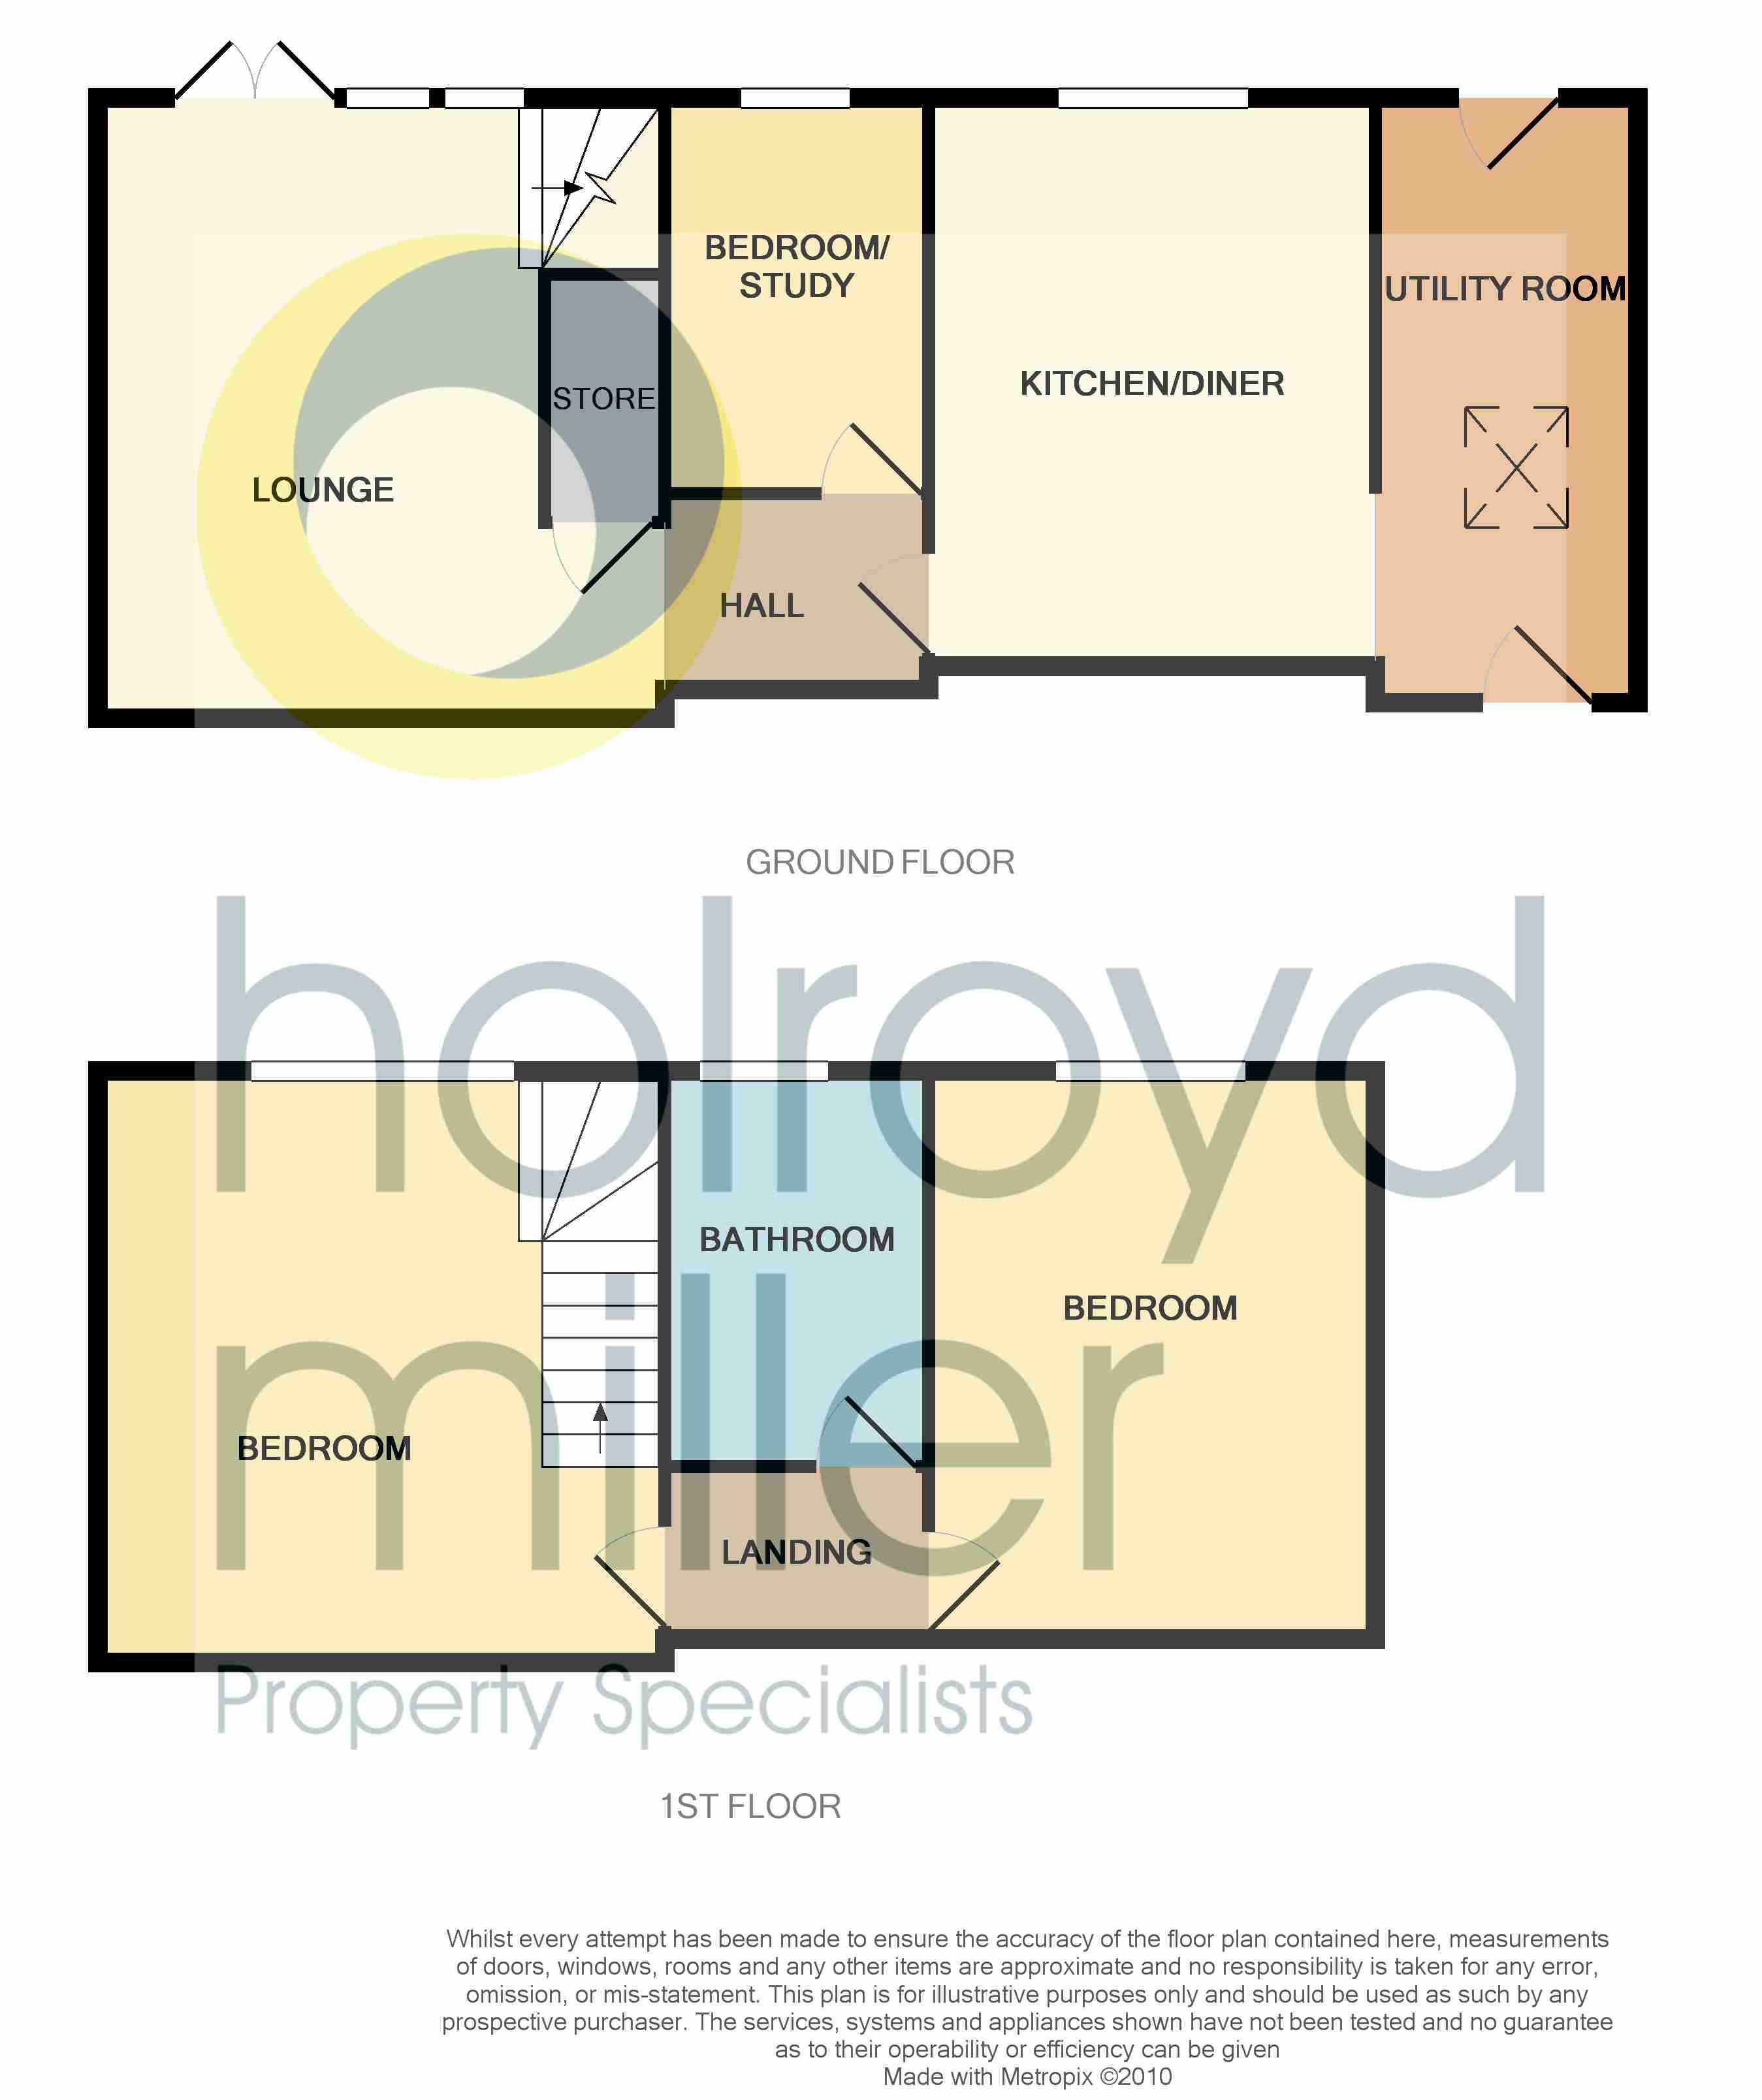
dining/sitting room 15' 8" x 11' 3" (4.80m x 3.45m) With oak entrance door, beamed ceiling and open staircase with understairs storage cupboard, central heating radiator.
Bedroom/study 6' 8" x 9' 10" (2.04m x 3.02m) With laminate wood flooring.
Dining kitchen 11' 1" x 14' 3" (3.40m x 4.35m) A good sized dining kitchen fitted with a matching range of cream fronted wall and base units, contrasting worktop areas, colour coordinated sink unit with monoblock tap fitment, fitted oven and hob with extractor hood over, tiling between the worktops and wall units, beamed ceiling, tiled floor, double glazed window overlooking the garden and giving access to utility/rear entrance.
Utility/rear entrance 15' 1" x 6' 6" (4.62m x 2.00m) Again fitted with a matching range of cream fronted wall and base units, contrasting worktop areas, plumbing for automatic washing machine, double glazed velux roof light, rear entrance door, offering potential if wishing to open to the kitchen area.
Stairs lead to
first floor living room 14' 9" x 14' 2" (4.50m x 4.34m) Having full height beamed ceiling being vaulted with double glazed window overlooking the garden, two wall light points, double panel radiator.
Inner landing Gives access to
combined bathroom Furnished with modern white suite comprising of pedestal wash basin, low flush wc, large separate shower cubicle, tiling, double glazed window, chrome heated towel rail.
Master bedroom 14' 4" x 11' 2" (4.39m x 3.42m) With beamed ceiling, double glazed window overlooking the garden, double panel radiator.
Outside The property has access to secured parking and driveway via remote control electric operated gate, neat easy to maintain garden area to the front with mature shrubs and bushes.
Floor Plans
Property Location
Marketed by Holroyd Miller
Disclaimer Property descriptions and related information displayed on this page are marketing materials provided by Holroyd Miller. estateagents365.uk does not warrant or accept any responsibility for the accuracy or completeness of the property descriptions or related information provided here and they do not constitute property particulars. Please contact Holroyd Miller for full details and further information.