
Barn conversion for sale in Rugby CV23, 3 Bedroom

Quick Summary
- Property Type:
- Barn conversion
- Status:
- For sale
- Price
- £ 375,000
- Beds:
- 3
- Baths:
- 1
- Recepts:
- 2
- County
- Warwickshire
- Town
- Rugby
- Outcode
- CV23
- Location
- Draycote, Rugby CV23
- Marketed By:
- Cadman Homes
- Posted
- 2024-04-18
- CV23 Rating:
- More Info?
- Please contact Cadman Homes on 01788 524276 or Request Details
Property Description
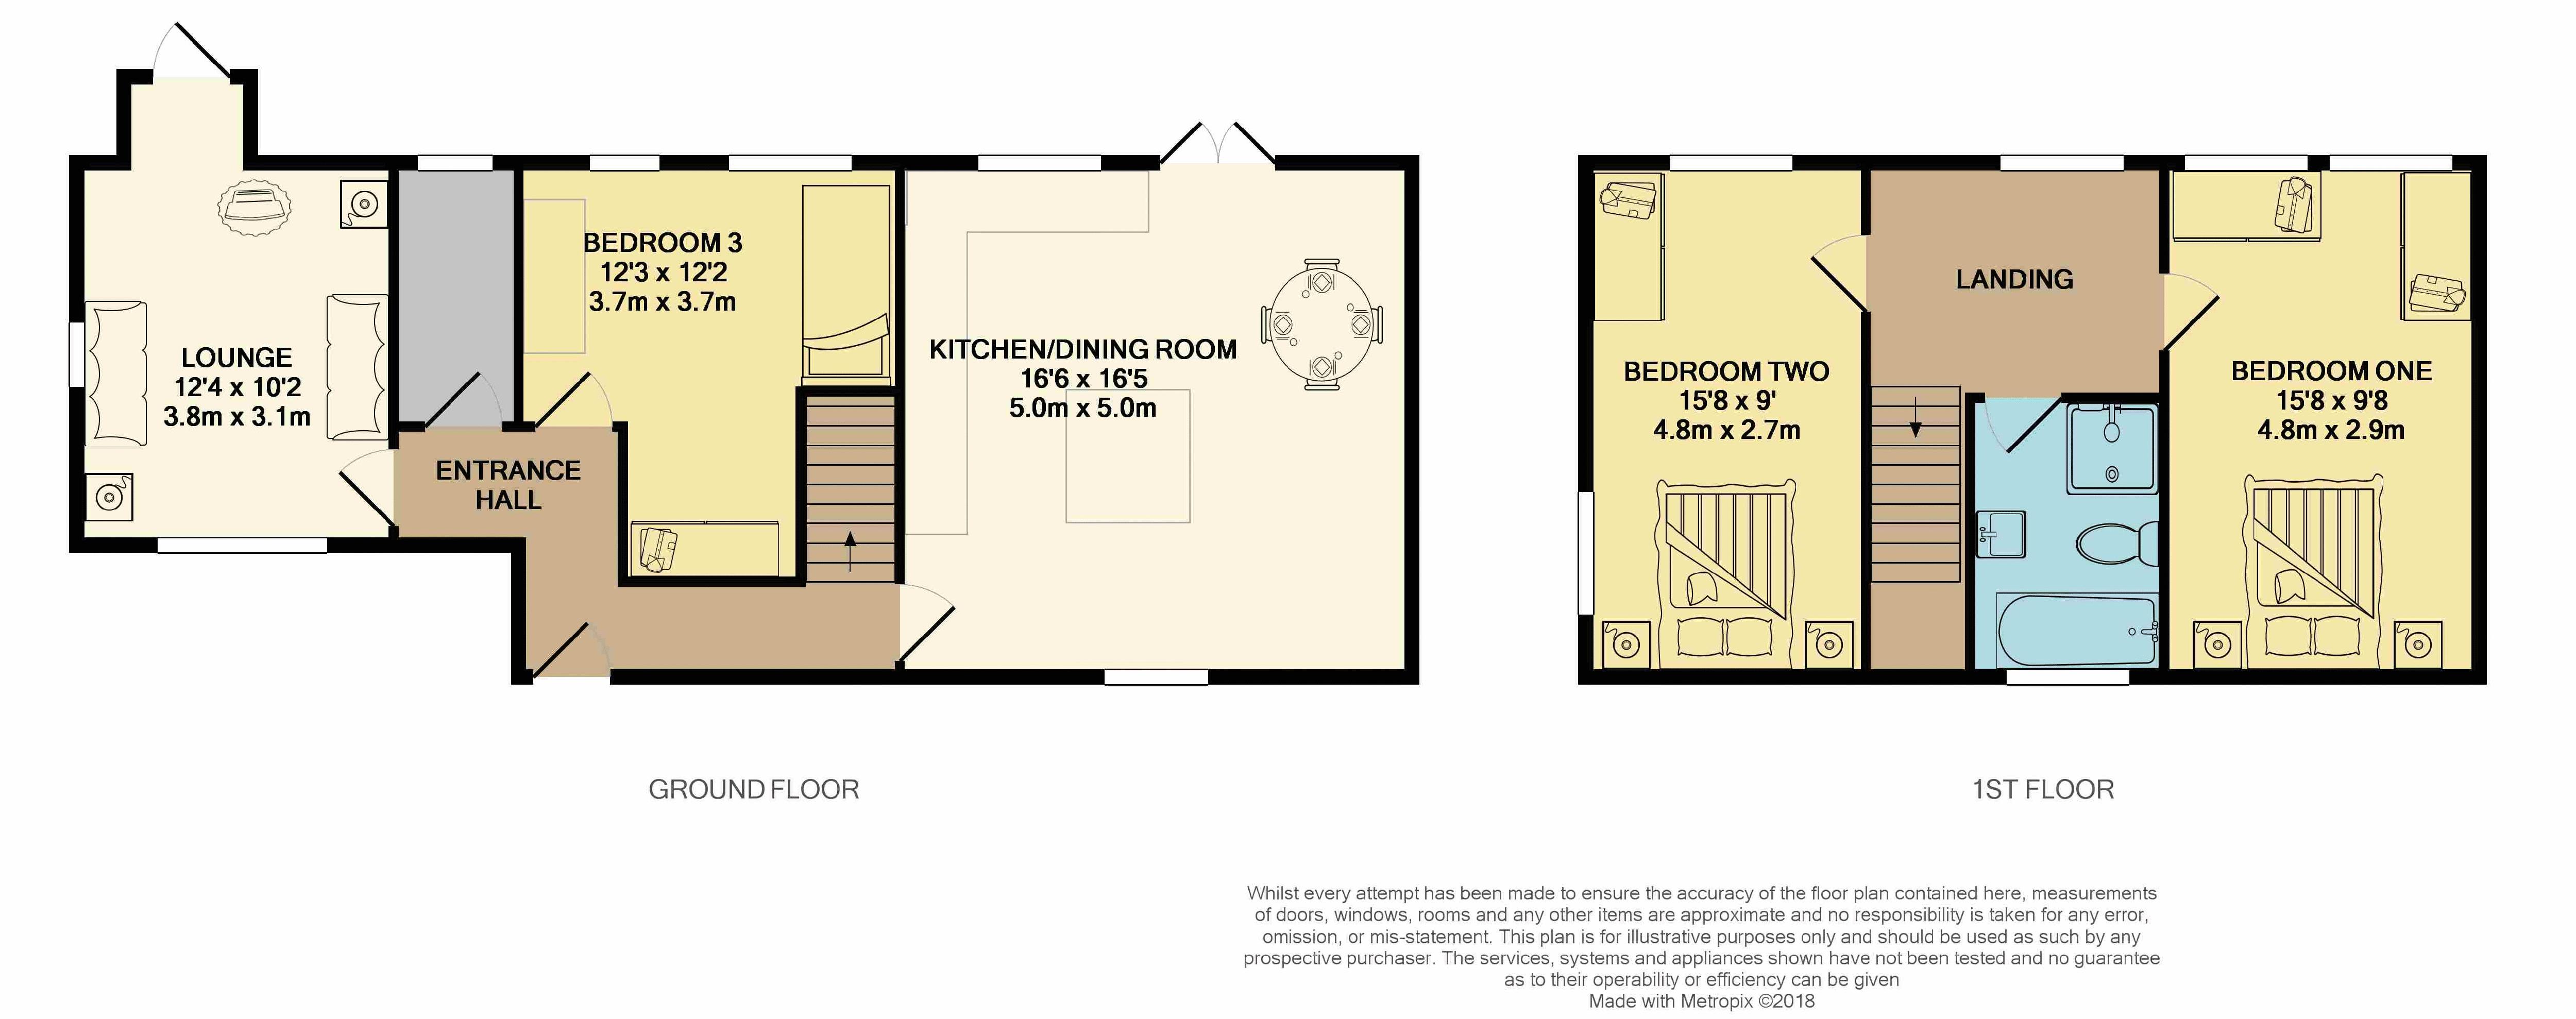
Set in a small courtyard development this very well presented and maintained barn conversion offers a sitting room, kitchen/diner and study/guest bedroom to the ground floor and two double bedrooms and a stylish bathroom to the first floor. With views over fields and pony paddocks to the rear.
To The Front
The property is set in a private courtyard set behind a five bar gate. There is a driveway to the side of the cottage which leads to two private parking spaces. An oak door leads to;
Hallway
Entered via oak front door. With oak flooring, cupboard housing meters, stairs to the first floor and doors to;
Sitting Room (12' 4'' x 10' 2'' (3.76m x 3.10m))
With recessed ceiling spotlights, double glazed window to front and oak "stable" door to garden.
WC
With white WC and hand wash basin with tiled splash-back. Quarry tiled floor and double glazed window to rear.
Kitchen/Diner (16' 6'' x 16' 5'' (5.03m x 5.00m))
With oak flooring extending from the hallway. Fitted with a range of shaker style units to eye level with built in microwave/ oven/grill and separate oven, and base level with drawers, cupboards, integral dishwasher, washing machine, an upright" fridge and central island. Complimented by "Butcher's block" work-surfaces housing an inset sink and drainer and a four ring hob with stainless steel extractor hood over. The island offers a four seat breakfast bar, integral freezer and wine cooler. With double glazed windows to front and rear, "French doors" leading to the garden and recessed ceiling spotlights.
First Floor Landing
With "Velux"skylight to rear and oak latched plank doors to;
Bedroom 1 (15' 8'' x 9' 9'' (4.77m x 2.97m))
With two "Velux" skylights to rear with integral blinds and blackout blinds.
Bedroom 2 (15' 8'' x 9' 0'' (4.77m x 2.74m))
With "Velux" skylight to rear with integral blinds and blackout blinds. Window to side.
Bathroom
A stylish bathroom with modern white bath, sink built into a vanity unit and concealed cistern WC. With walk in double shower, extensive tiling to walls and floor, extractor fan and "Velux" skylight window to front.
To The Rear
The rear garden is mainly laid to lawn and enclosed with hedges and fencing to the boundaries. There is a large timber shed, paviour patio area and further gravelled seating area.
About The Area
Draycote is a small hamlet in Warwickshire, England. It forms part of the civil parish of Bourton and Draycote along with nearby Bourton-on-Dunsmore, which is located around half a mile to the west, uphill from Draycote.
Draycote is located in a valley just to the west of Draycote Water reservoir, which is named after the hamlet and is home to Draycote Water Sailing Club. There are numerous pubs, shops and amenities in nearby Birdingbury and Frankton being some seven miles from the heart of Rugby, for commuters the property is within easy reach of the A45, A46 and M6 Motorway. The Birdingbury Club, in the former school building, is open most nights of the week and runs a number of events and entertainment throughout the year.
Agent's Note
Viewing is strictly by appointment via the sole agents, Cadman Homes. We are a local, family owned and run firm of estate and letting agents covering the Rugby, Lutterworth, Coventry and Leamington areas.
If you are unsure of the value of your home, or simply haven’t chosen an agent to sell or let it, we’d love to show you what we can do for you. For valuations, mortgages, conveyancers and more contact the local office.
Floor Plans
Property Location
Marketed by Cadman Homes
Disclaimer Property descriptions and related information displayed on this page are marketing materials provided by Cadman Homes. estateagents365.uk does not warrant or accept any responsibility for the accuracy or completeness of the property descriptions or related information provided here and they do not constitute property particulars. Please contact Cadman Homes for full details and further information.