
Barn conversion for sale in Ormskirk L40, 5 Bedroom
Quick Summary
- Property Type:
- Barn conversion
- Status:
- For sale
- Price
- £ 645,000
- Beds:
- 5
- Baths:
- 2
- Recepts:
- 3
- County
- Lancashire
- Town
- Ormskirk
- Outcode
- L40
- Location
- Cop House Barn, Jacksmere Lane, Scarisbrick L40
- Marketed By:
- Chris Tinsley
- Posted
- 2019-04-21
- L40 Rating:
- More Info?
- Please contact Chris Tinsley on 01704 206852 or Request Details
Property Description
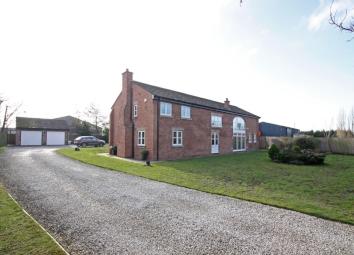
A fabulous, detached barn, converted to the present owners exacting specifications and enjoying a pleasant semi rural location. Early Viewing Advised.
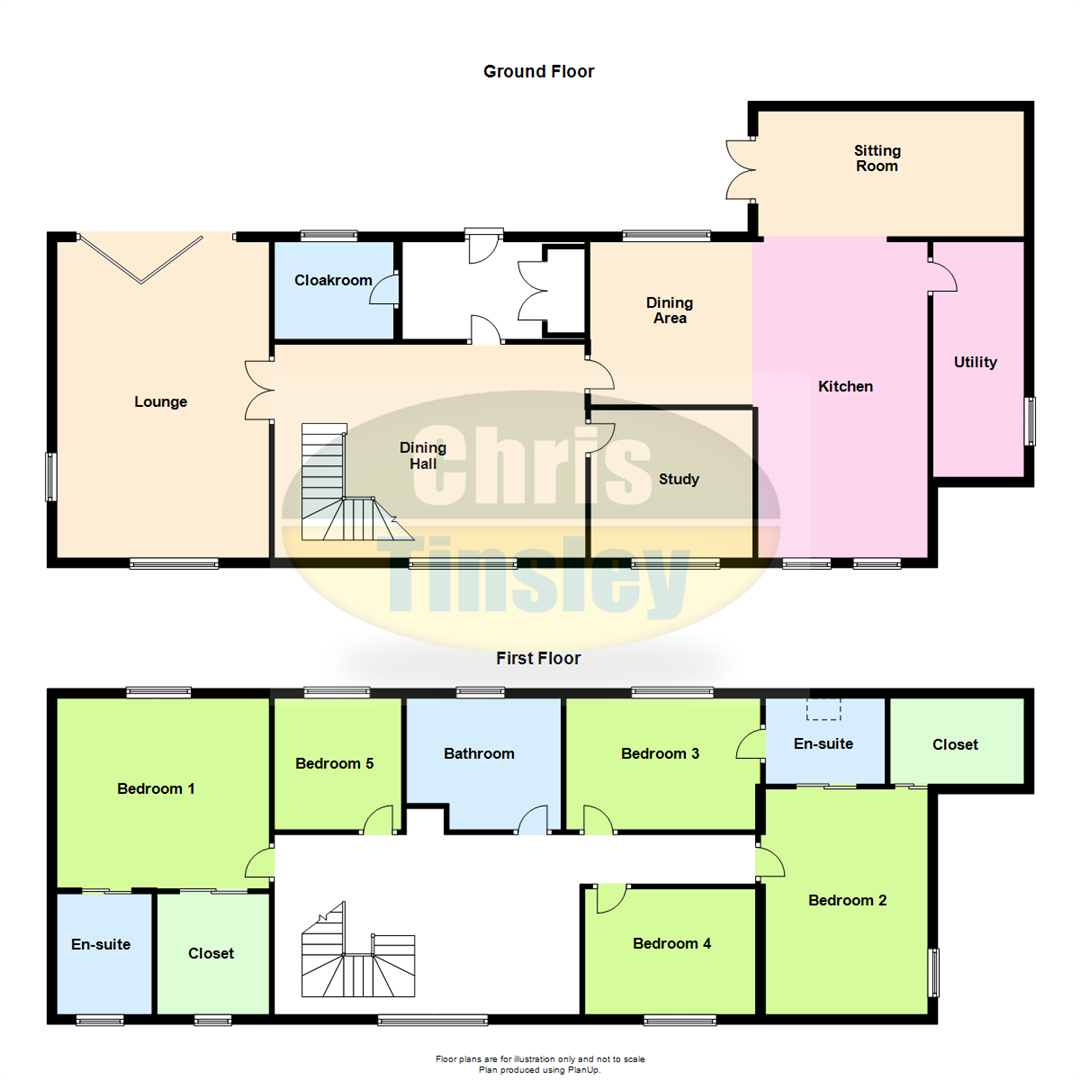
An early internal inspection is very highly recommended to appreciate the accommodation offered by this individual barn. The barn was converted to the present owners exacting specifications, these include; under floor heating throughout, a Lutron lighting system to ground floor rooms, latched and braced internal Oak doors. The spacious family accommodation includes; entrance hall with fitted cloaks cupboard, dining hall with gallaried landing. Lounge, study, shaker style kitchen, dining area, family lounge, utility room. On the first floor there are five bedrooms and a family bathroom, the master bedroom has an en suite bathroom and dressing room and bedrooms 2 and 3 also share an en suite shower room. There are gardens to both the front and rear, there is off road parking for several vehicles and a two width garage to the rear. The barn enjoys a semi rural location with main facilities situated at the Southport Town Centre.
Entrance Hall
6'5" x 9'8", 1.96m x 2.95m
Oak outer door, powder coated aluminium, double glazed side windows, video entry handset controlling the electronic entry gates. Utility/ electrics cupboard. Recessed spot lighting. Glazed door to hall.
Cloakroom
6'0" x 8'0", 1.83m x 2.44m
'Duravit' white suite including bowl wash hand basin with drawers below, low level Wc, splash back tiling and powder coated, double glazed window.
Fabulous Dining Hall
14'5" x 21'0", 4.39m x 6.40m
Oak floor, brick fireplace with wood burning stove. Oak turned staircase to galleried first floor landing. Double glazed window and recessed spotlighting.
Lounge
21'4" x 14'4", 6.50m x 4.37m
Oak floor, double glazed windows to front and side, powder coated aluminium, bi fold doors to rear garden. Beamed ceiling and recessed spotlighting. Remote control log effect gas fire to chimney breast with recess for TV above.
Study
10'0" x 10'10", 3.05m x 3.30m
Double glazed full length windows overlooking the front garden. Recessed spot lighting. A range of fitted oak furniture includes; desk with cupboards and drawers and wall cupboards. Oak floor.
Kitchen
21'3" x 11'6", 6.48m x 3.51m
Double glazed windows to front, 'Franke' stainless steel sink unit with mixer tap. A range of cream 'Shaker' style units including base units with cupboards and drawers, wall cupboards, display shelving and granite working surfaces. Island unit with cupboards, drawers and granite top. Integrated dishwasher, 'Britannia' 6 ring gas hob with double oven below and cooker hood above. 'Travertine' flooring opening to...
Dining Area
10'10" x 11'11", 3.30m x 3.63m
'Travertine' floor extending through to the Kitchen, recessed spotlighting, double glazed window, open plan with...
Sitting Room
18'7" x 8'5", 5.66m x 2.57m
'Travertine' flooring, two double glazed velux roof lights, powder coated aluminium double glazed double doors to patio, double glazed full length windows overlooking rear garden with plantation shutters.
Utility Room
16'0" x 6'2", 4.88m x 1.88m
Single drainer stainless steel sink unit, base units with cupboards and drawers, wall cupboards and working surfaces. 'Travertine' flooring/ Plumbing for washing machine, recess for tumble drier. Broom cupboard housing 'Worcester' central heating boiler.
First Floor Galleried Landing
21'0" x 12'0", 6.40m x 3.66m
Feature king beams, double glazed windows and airing cupboard with hot water cylinder.
Master Bedroom
12'3" x 14'3", 3.73m x 4.34m
Double glazed windows, beamed ceilings
Walk In Closet
8'5" x 6'11", 2.57m x 2.11m
Double glazed window, fitted hanging space and shelving
En Suite Bathroom
8'1" x 6'5", 2.46m x 1.96m
White, double ended bath, wash hand basin, low level wc, large step in shower enclosure with rain head and hand shower. Recessed spotlighting, recessed TV and double glazed window. 'Travertine' walls and floor.
Bedroom 2
15'0" x 11'9", 4.57m x 3.58m
Wall light points, powder coated aluminium double glazed window, beamed ceiling. Sliding door to En Suite
Walk In Closet/ Study
10'9" x 7'3", 3.28m x 2.21m
En Suite Shower Room
5'7" x 8'0", 1.70m x 2.44m
White suite includes wash hand basin, low level Wc, step in shower enclosure with thermostatic shower, 'Travertine' flooring and walls and double glazed velux window. Recessed spot lighting, extractor and chrome heated towel radiator. (Serving bedroom 2 and 3)
Bedroom 3
8'10" x 13'3", 2.69m x 4.04m
Double glazed window, beamed ceiling and sliding door to en suite.
Bedroom 4
8'7" x 11'10", 2.62m x 3.61m
Arched double glazed window, beamed ceiling. Range of 'Daval' fitments including wardrobes, drawer units and bed. Wooden plantation shutters.
Bedroom 5
8'10" x 8'5", 2.69m x 2.57m
Beamed ceiling and double glazed window.
Bathroom
8'9" x 10'2", 2.67m x 3.10m
Double glazed window, tiled floor. White suite includes wash hand basin with cupboards below and to side, low level Wc, free standing double ended bath. Walk in level entry shower enclosure with hand held and rain head showers. Beamed Ceiling, chrome towel rail/ radiator, extractor and recessed spotlighting. Plantation shutters.
Outside
Established gardens to the front and rear. Approached via an electronic gate, loose stone driveway provides off road car parking facilities for several vehicles and leads to a garage measuring (19'5" x 20'0") with two electric up and over doors. Gardens are planned with lawns, stocked borders, mature trees and shrubs. Patio.
Floor Plans
Property Location
Marketed by Chris Tinsley
Disclaimer Property descriptions and related information displayed on this page are marketing materials provided by Chris Tinsley. estateagents365.uk does not warrant or accept any responsibility for the accuracy or completeness of the property descriptions or related information provided here and they do not constitute property particulars. Please contact Chris Tinsley for full details and further information.