
Barn conversion for sale in Neston CH64, 3 Bedroom
Quick Summary
- Property Type:
- Barn conversion
- Status:
- For sale
- Price
- £ 450,000
- Beds:
- 3
- Baths:
- 2
- Recepts:
- 2
- County
- Cheshire
- Town
- Neston
- Outcode
- CH64
- Location
- Hinderton Hall Estate, Chester High Road, Neston, Cheshire CH64
- Marketed By:
- Move Residential
- Posted
- 2024-04-29
- CH64 Rating:
- More Info?
- Please contact Move Residential on 0151 382 4048 or Request Details
Property Description
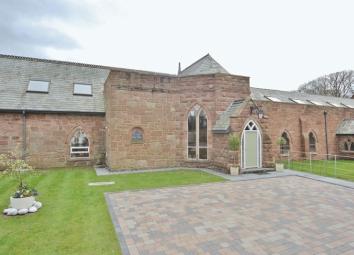
Seamlessly blending period features with modern living, stands this stunning three double bedroom barn conversion. Nestled in The Hinderton Hall Estate, Chapter House enjoys a picturesque and desirable location whilst still being within easy reach of local amenities and transport links.
Offered for sale with no onward chain this impressive property has been meticulously converted to an exceptional standard throughout offering spacious and versatile accommodation flooded with an abundance of natural light. In brief the accommodation comprises a breathtaking galleried entrance hall with feature staircase with glass balustrade, pitched roof with wooden beams, exposed brickwork and two stunning reclaimed church windows. Generous sized lounge with Gothic stone arch mullion window, dining room, modern fitted kitchen with solid wood work surfaces and Range master oven. The ground floor also offers a cloakroom/utility room.
To the first floor via the feature landing you have a large master bedroom with en suite shower room, two further double bedrooms and a family bathroom suite. Further benefiting from double glazing, gas central heating and ample off road parking. Completing this stunning home perfectly is the beautifully maintained rear garden, enjoying a sunny aspect with lawned area and two patio areas. A closer inspection is essential to appreciate the standard of accommodation on offer.
Reception Hall -
Arched timber framed entrance door leading to impressive reception hall with vaulted ceiling, imperial oak staircase with glass balustrade, Gothic stone mullion window, exposed brick work, oak flooring, part double glazed door with glazed side panels to the rear garden. Note: There is space for a lift to the first floor to be installed if required
Utility Room / Cloakroom -
Low level WC and wash hand, basin in vanity unit, ladder style heated towel rail, fitted mirror with light, tiled floor, range of sliding doors to utility area housing Worcester boiler for central heating and hot water, space and plumbing for washing machine and tumble dryer
Kitchen - (13' 3'' x 10' 5'' (4.04m x 3.17m))
Range of fitted base and wall mounted cupboards and drawers, complementary solid wood work surfaces, Rangemaster Professional Plus range cooker with five-ring gas hob and electric double oven, glass splash back, stainless steel sink unit with mixer tap, double panel radiator, tiled floor, double glazed window, access to:
Dining Room - (13' 3'' x 10' 2'' (4.04m x 3.10m))
Double glazed window overlooking rear garden, double panel radiator, oak flooring
Living Room - (19' 7'' x 16' 6'' (5.96m x 5.03m))
Gothic arch stone mullion window, double glazed window overlooking garden, double panel radiator, double glazed patio doors to private rear garden, LED ceiling lights, oak flooring
Galleried Landing -
Staircase from hall to first floor landing with double glazed window overlooking gardens and open countryside, two double panel radiators
Master Bedroom - (19' 5'' x 13' 1'' (5.91m x 3.98m))
Two Velux windows, two wall light points, double panel radiator
En Suite -
Shower cubicle with overhead and hand held shower units, low level WC in vanity unit, Velux window
Bedroom Two - (12' 7'' x 11' 1'' (3.83m x 3.38m))
Velux window, double panel radiator
Bedroom Three - (12' 7'' x 10' 11'' (3.83m x 3.32m))
Double glazed window to rear elevation, double panel radiator
Family Bathroom -
Panelled bath with mixer tap, wash hand basin in vanity unit, low level WC, heated ladder style towel rail
Exterior -
The property is approached via a long tarmac drive leading to both the front and the rear. To the front is an extensive brick paved driveway providing off road parking space and a lawned area. Wrought iron pedestrian gate with two sandstone gate posts at the side of the property leading to sunny, sheltered rear garden which is mainly laid to lawn with two patio areas
Floor Plans

Property Location
Marketed by Move Residential
Disclaimer Property descriptions and related information displayed on this page are marketing materials provided by Move Residential. estateagents365.uk does not warrant or accept any responsibility for the accuracy or completeness of the property descriptions or related information provided here and they do not constitute property particulars. Please contact Move Residential for full details and further information.