
Barn conversion for sale in Crawley RH10, 2 Bedroom

Quick Summary
- Property Type:
- Barn conversion
- Status:
- For sale
- Price
- £ 600,000
- Beds:
- 2
- County
- West Sussex
- Town
- Crawley
- Outcode
- RH10
- Location
- Turners Hill Road, Worth, West Sussex RH10
- Marketed By:
- Mansell McTaggart - Copthorne
- Posted
- 2024-04-02
- RH10 Rating:
- More Info?
- Please contact Mansell McTaggart - Copthorne on 01342 821460 or Request Details
Property Description
No onward chain. A unique opportunity to purchase a beautiful converted two-bedroom detached barn within the desirable location of Crabbet Park in Worth. The barn has been completed renovated throughout to create a fantastic modern property.
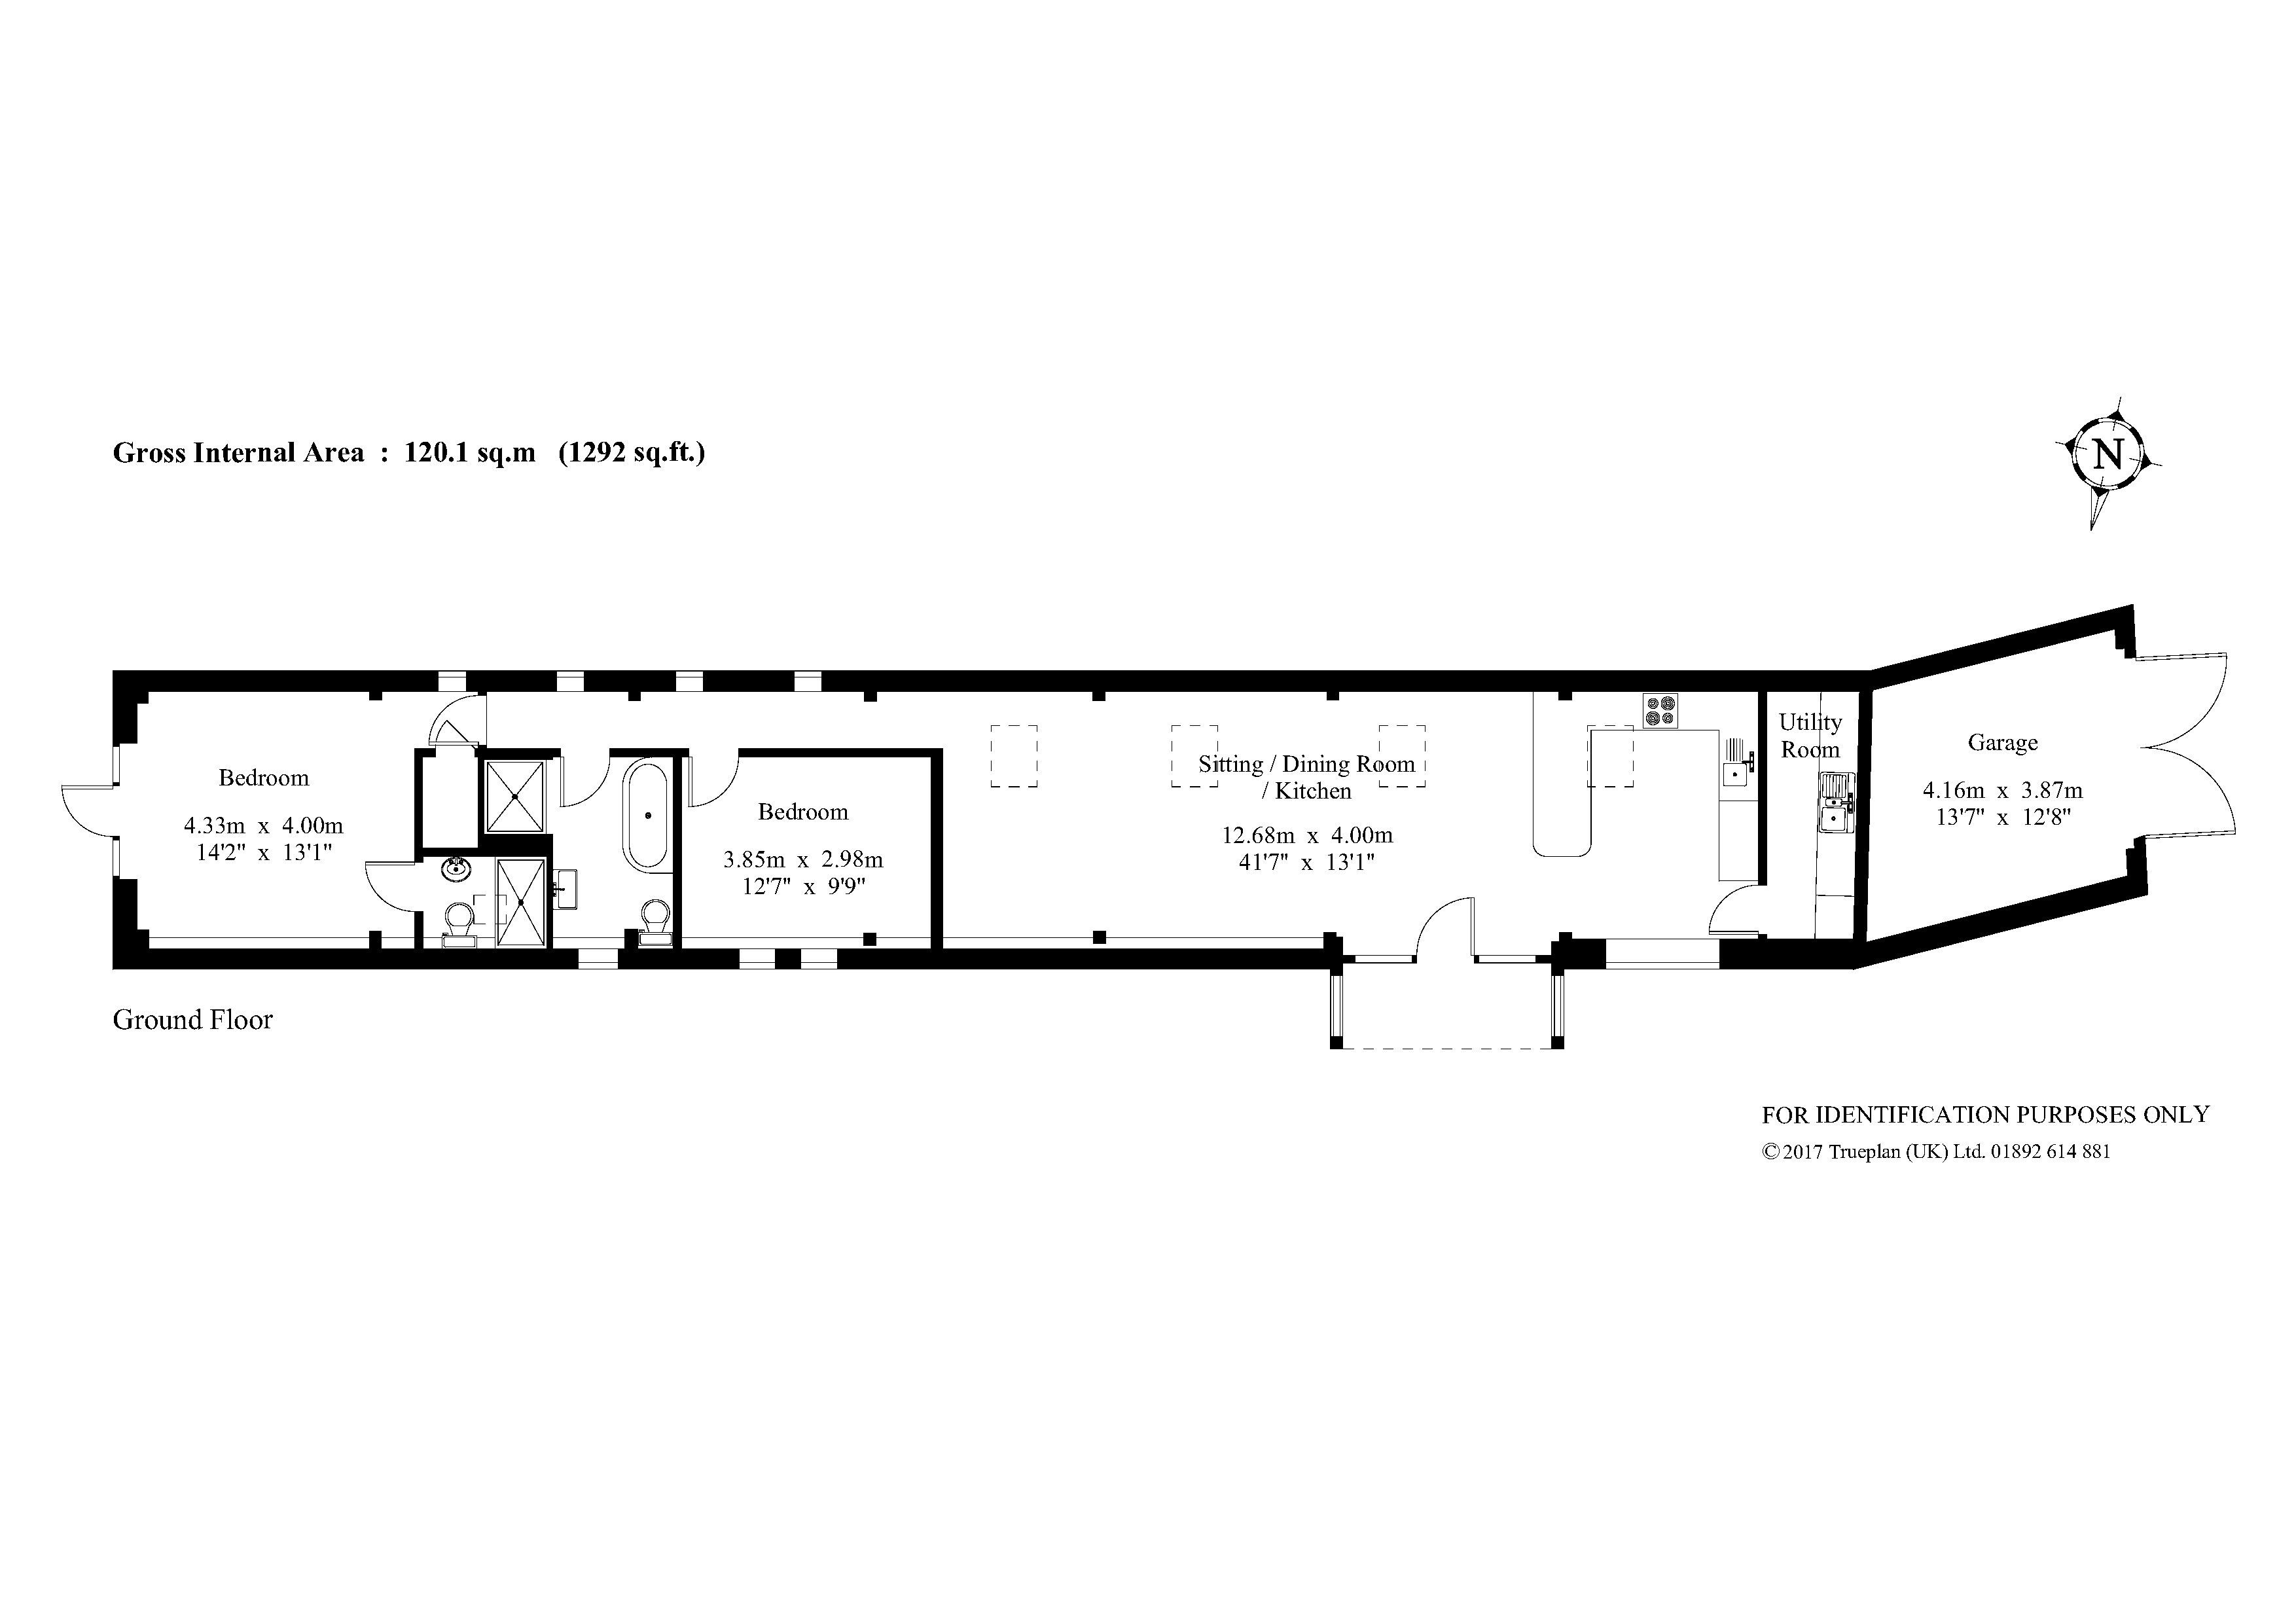
On entering the property, you are greeted with an attractive wooden and glass open porch with tiled pitched roof leading through to the open plan living accommodation. The open plan living accommodation offers a unique light and airy space with four velux windows, vaulted ceilings and exposed oak wooden beams. The living/dining area is fitted with real oak wooden flooring and a freestanding modern wood burner creating a focal point to the room with stone hearth and tiled wall behind. The space offers ample room for living room and dining room furniture and is fitted with thermostatically controlled zoned under floor heating which runs throughout the property. The modern kitchen is fitted with a range of white high gloss wall and base units, inset stainless steel sink with a pull-out chrome monomixer tap and white granite work surfaces leading in to a breakfast bar. Integrated appliances include a microwave oven, a fan assisted oven, a 4-ring induction hob with extractor hood over and a tall fridge/freezer. Leading from the kitchen is the utility room, fitted with white high gloss base units with roll top work surfaces and an inset stainless steel sink/drainer unit with a pull out monomixer tap. Within the utility room there is plumbing and space for a washing machine and tumble dryer, there is also a large storage cupboard, vaulted ceiling and white tiled flooring that runs through from the kitchen.
Both bedrooms and the family bathroom lead off from an inner hallway from the living room, with three windows overlooking the side of the property with built in wooden blinds. The stunning master bedroom overlooks the rear of the property with two windows and French doors with fitted wooden blinds opening up to the garden. The large master bedroom is fitted with a walk-in wardrobe and en-suite shower room. The en-suite is fitted with walk-in double shower with rain shower head, W.C, floating wash hand basin with vanity unit under, velux window, tiled flooring and partly tiled walls. Bedroom 2 a large double, has two windows overlooks the side of the property with built in wooden blinds. The large family bathroom overlooks the side of the property with fitted wooden blind and comprises of deep bath with waterfall taps, large walk in shower, W.C, floating wash hand basin with vanity unit under, tiled flooring and partly tiled walls with a feature textured wall.
Floor Plans
Property Location
Marketed by Mansell McTaggart - Copthorne
Disclaimer Property descriptions and related information displayed on this page are marketing materials provided by Mansell McTaggart - Copthorne. estateagents365.uk does not warrant or accept any responsibility for the accuracy or completeness of the property descriptions or related information provided here and they do not constitute property particulars. Please contact Mansell McTaggart - Copthorne for full details and further information.